New Listing
 In-Person: 10/10 11:00 AM - 1:00 PM
In-Person: 10/11 11:00 AM - 1:00 PM
920 W Madison Street B6,Chicago, IL 60607
Chicago, IL 60607

Description
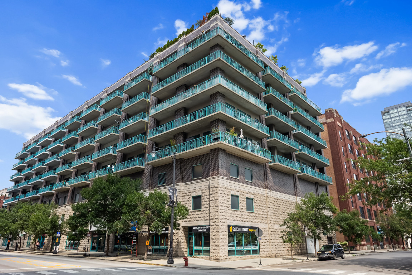
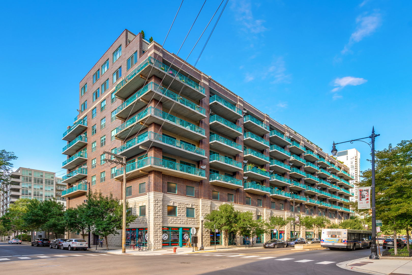
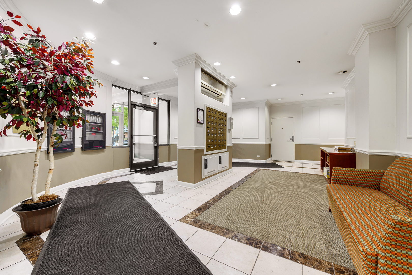
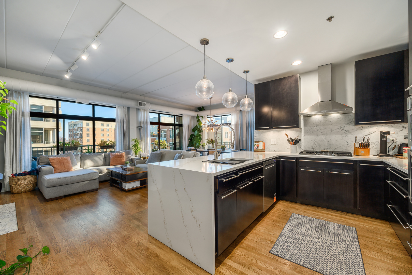
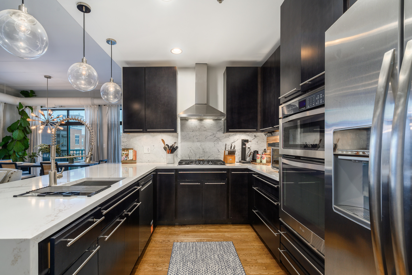
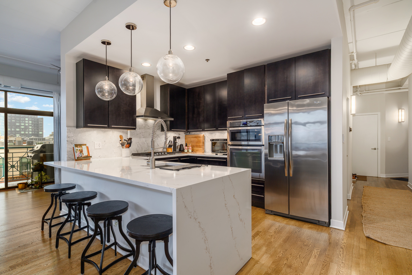
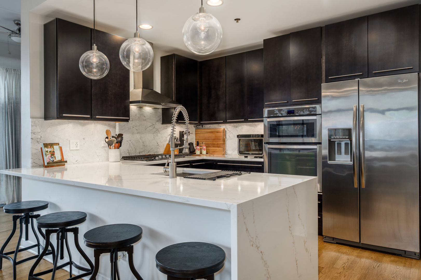
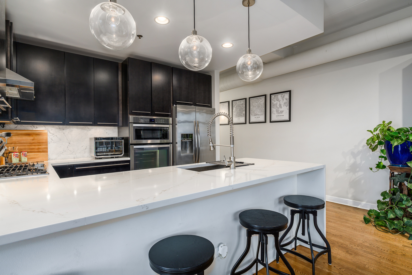
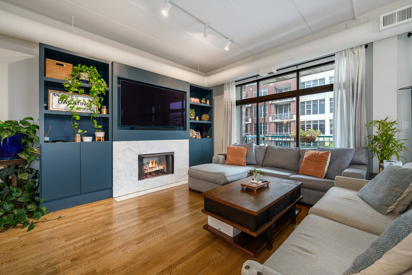
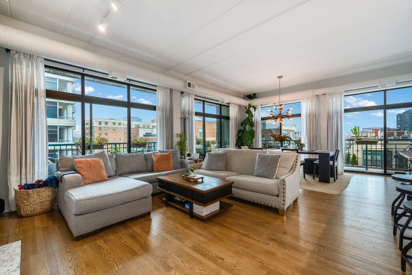
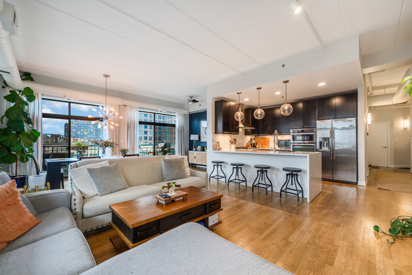
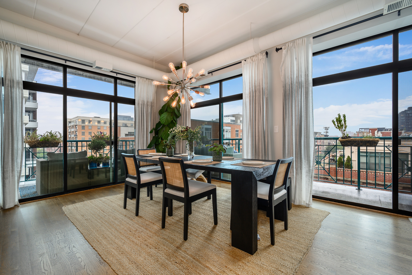
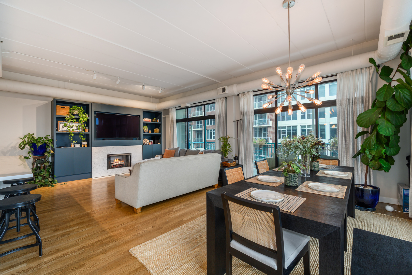
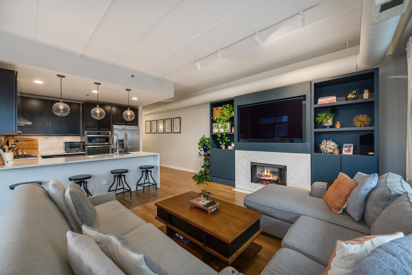
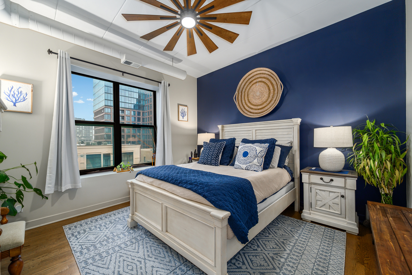
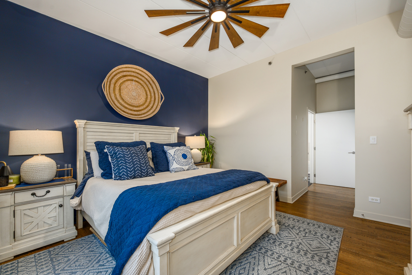
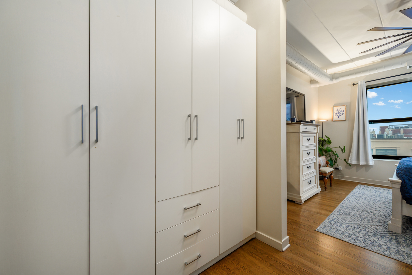
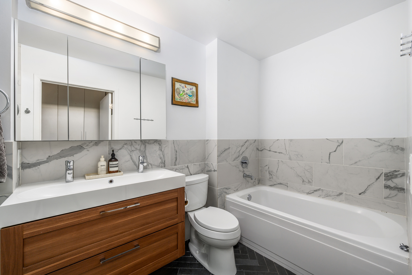
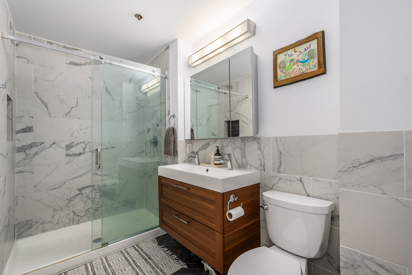
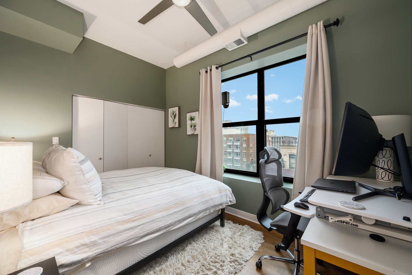
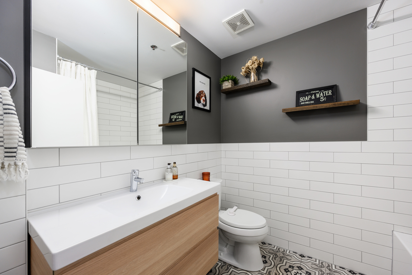
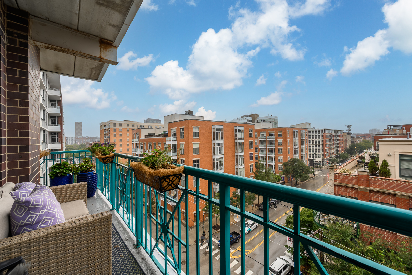
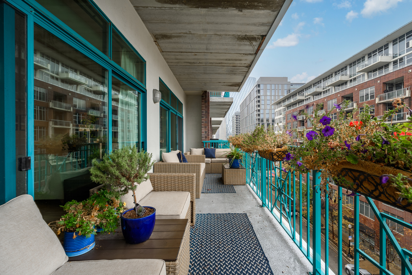
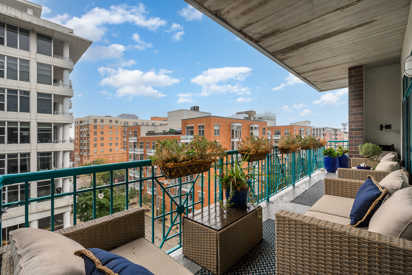
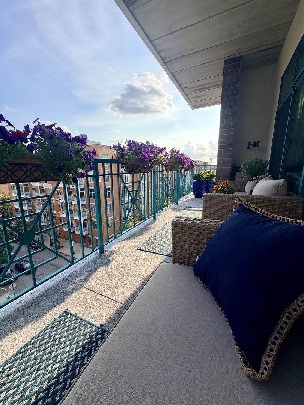
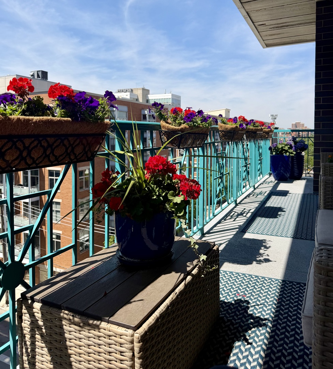
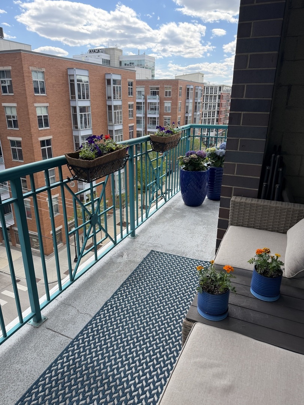
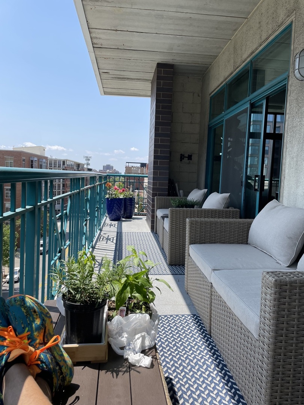
Experience vibrant urban luxury in this sun-drenched, southwest-corner 2-bedroom plus den, 2-bathroom West Loop / Fulton Market condominium. Floor-to-ceiling windows flood the entire home with natural light, highlighting new hardwood floors, quartz countertops, and trendy contemporary light fixtures. A welcoming, spacious foyer flows effortlessly into an open-concept kitchen and dining area, leading to a cozy living room complete with a sleek fireplace and a custom entertainment center. Step out onto your wrap-around private balcony to enjoy breathtaking sunset views. The primary suite is a true retreat, featuring organized California Closets and a spa-like en-suite bathroom with a deep soaking tub and a separate glass shower. The expanded second bedroom boasts a stylish accent wall, making it an ideal nursery or private executive home office. Complete with an in-unit washer/dryer, a storage locker, and one garage parking space included, this home offers ultimate city convenience. Enjoy an unmatched lifestyle just steps from Mary Bartelme Park, Whole Foods, Mariano's, and the world-class dining of Fulton Market, Randolph Street, including Soho House, Au Cheval, Girl & The Goat, and Monteverde. Commuting is effortless with immediate access to I-290, I-90/94, Union and Ogilvie stations, and the Blue, Pink, and Green CTA lines.
Details
| MLS # | 12777500 |
|---|---|
| Listing Type | For Sale |
| Style | Condominium |
| HOA Dues | $774 |
| Sub-Type | Resale |
| Status | Active |
| Year | 2002 |
| Days On Site | 1 |
| Listing Provided By | RE/MAX 10 Lincoln Park | Michael Michalak |
Features
| Bed(s) | 2 |
|---|---|
| Bath(s) | 2 Total |
| SQ Feet | 1,400 |
| Garage | 1 |
| Story(s) | 4 |
Interior
| Rooms Total | 5 |
|---|---|
| Cooling | Central Air |
| Heating | Natural Gas, Forced Air |
| Appliances | Range, Microwave, Dishwasher, Refrigerator, Washer, Dryer, Stainless Steel Appliance(s), Cooktop, Range Hood |
Exterior
| Construction Materials | Brick |
|---|
Parking
| Parking Features | Garage Door Opener, Yes, Deeded, Attached, Garage |
|---|---|
| Garage Spaces | 1 |
Utilities
| Sewer | Public Sewer |
|---|
Taxes
| Tax Year | 2025 |
|---|---|
| Tax Annual Amount | 12476.76 |
Area Information
| State | IL |
|---|---|
| County | Cook |
| City | Chicago |
| Zip Code | 60607 |
| Area | CHI Near West Side |
| School District | Wells Community Academy Senior H |
| Elementary School | Skinner Elementary School |
| High School | Wells Community Academy Senior H |
| Listing VS Median (in 60607) | |
Price: $649,000 low | high Med: $381,450 sqft: 1,400 low | high Med: 1,026 $ / sqft: $464 low | high Med: $372 On site: 1 low | high Med: 99.5 | |
Market Activity 60607
Request a showing
Request a showing
Contact
Learn More About This Property

| Open House |
|---|
| In-Person 10/10 11:00 AM - 1:00 PM |
| In-Person 10/11 11:00 AM - 1:00 PM |
| State | IL |
|---|---|
| County | Cook |
| City | Chicago |
| Zip Code | 60607 |
| Area | CHI Near West Side |
| School District | Wells Community Academy Senior H |
| Elementary School | Skinner Elementary School |
| High School | Wells Community Academy Senior H |
| Listing VS Median (in 60607) | |
Price: $649,000 low | high Med: $381,450 sqft: 1,400 low | high Med: 1,026 $ / sqft: $464 low | high Med: $372 On site: 1 low | high Med: 99.5 | |