
 Price Reduced Listing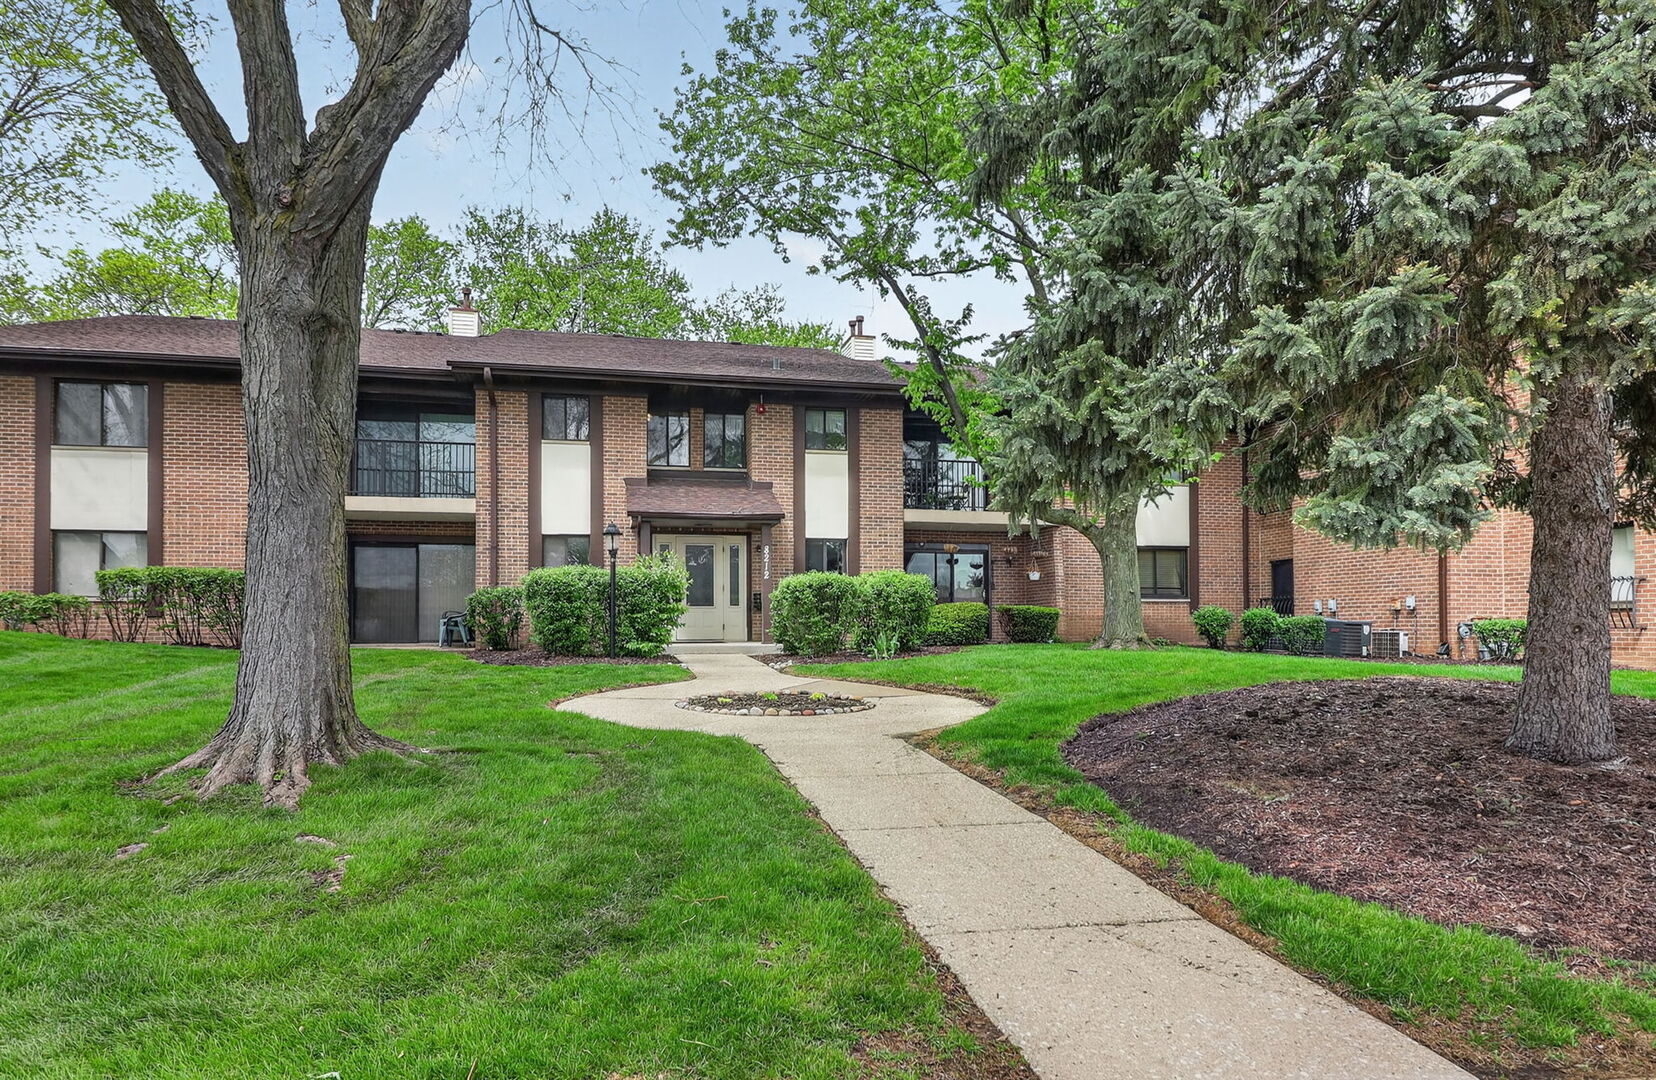
8212 Anchor Drive 508,Woodridge, IL 60517
Woodridge, IL 60517

Description
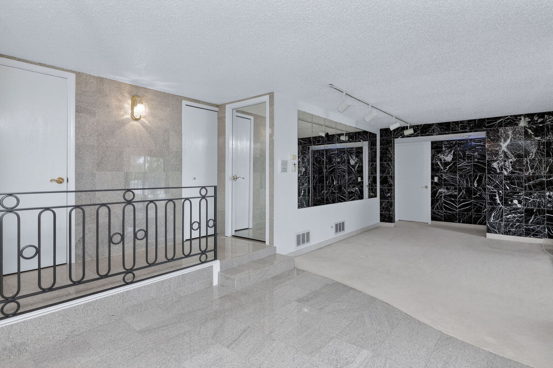
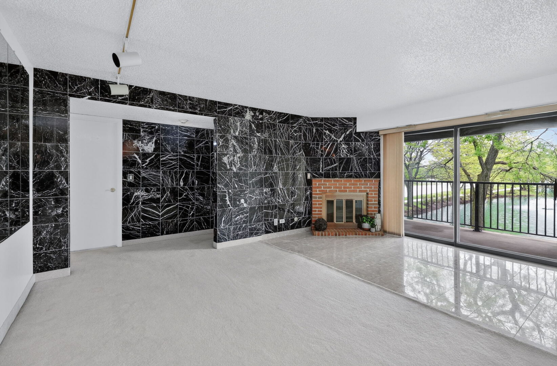
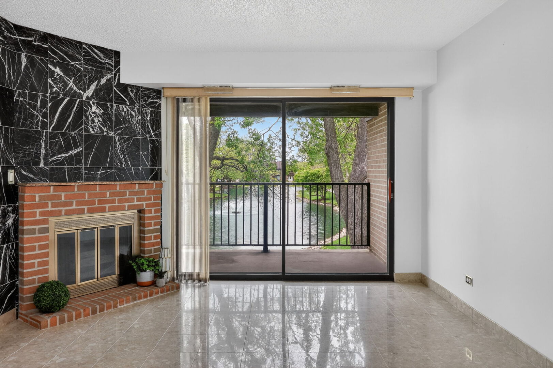
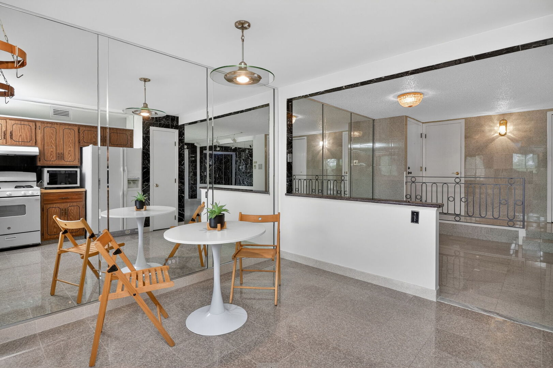
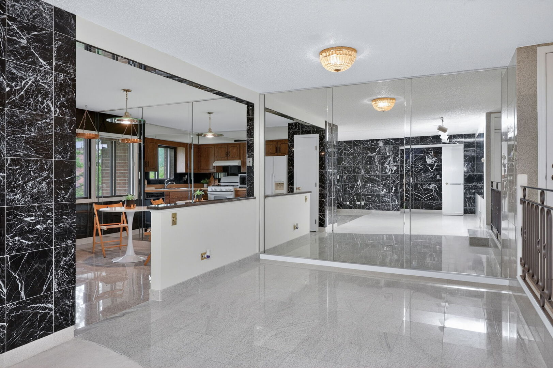
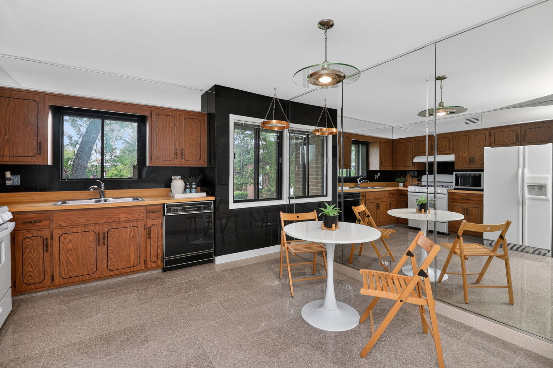
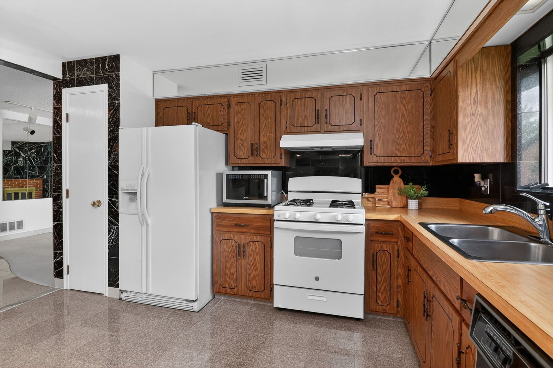
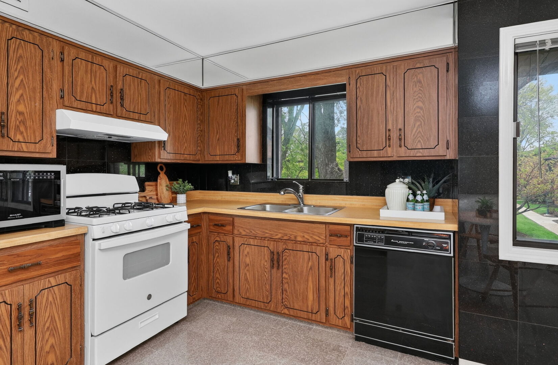
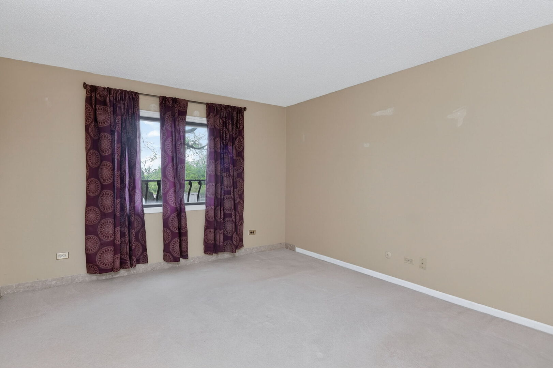
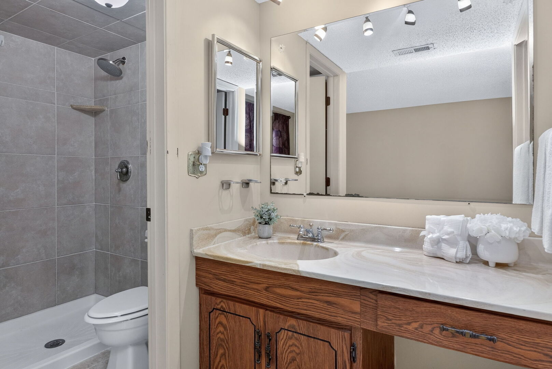
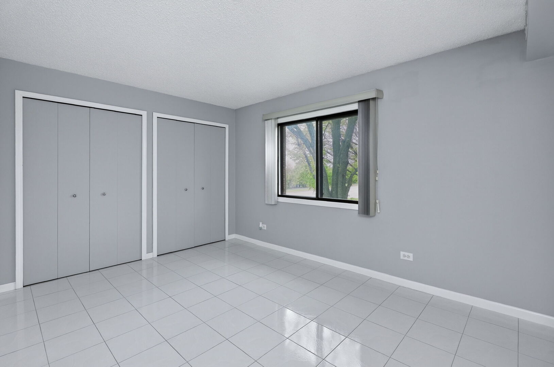
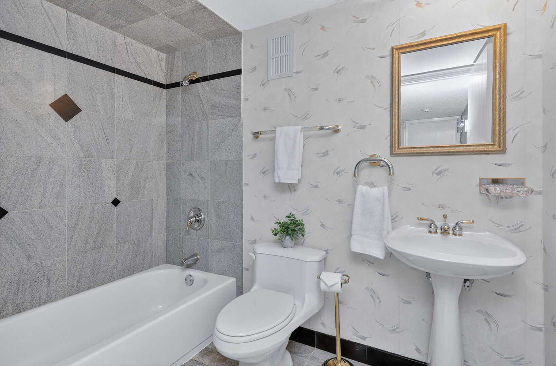
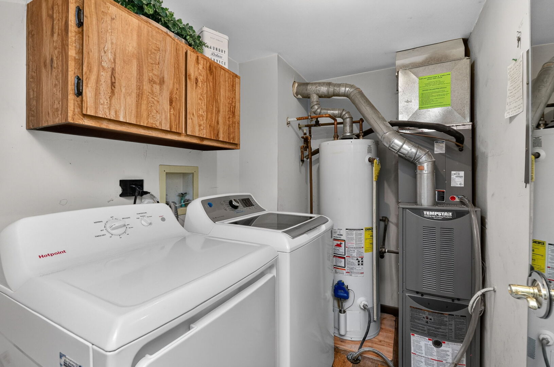
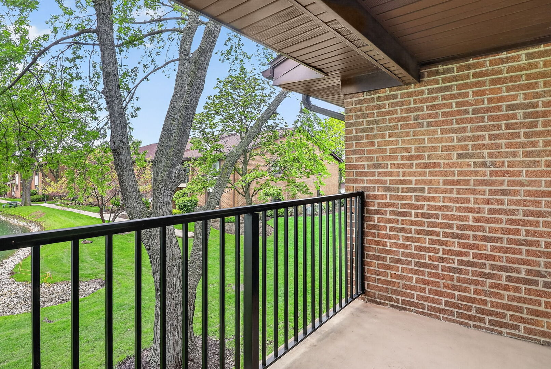
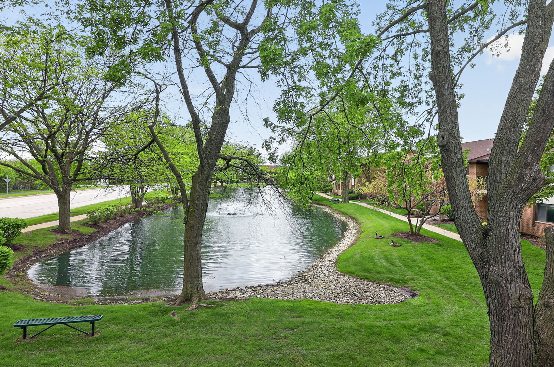
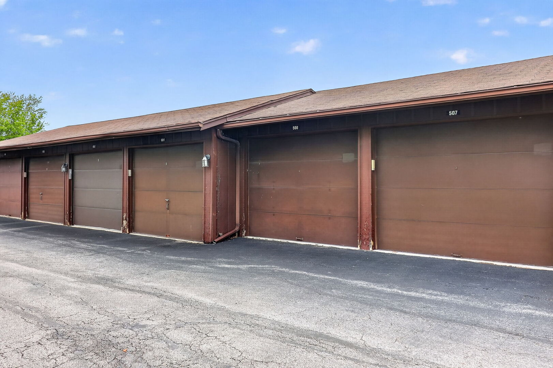
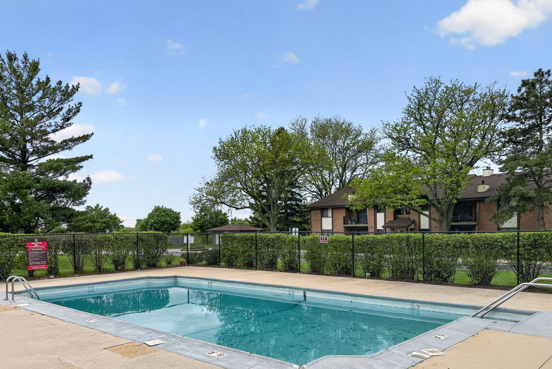
Largest model with the best VIEW of the pond! Open floor plan with lots of natural light streaming in. The private balcony, kitchen, and 2nd bedroom have spectacular views of the pond and all of the wildlife that goes with it! Large foyer boasts 2 spacious closets and a mirrored laundry/mechanical room door that is steel plated & reinforced. There is an updated steel railing that was custom built by an Ornamental Ironworker. Eat-in kitchen has mirrored wall, granite floors & Italian Black Galaxy granite backsplash! Brand new stove & hood vent/fan. Living room has a REAL brick gas log fireplace with a granite mantle that turns on by a switch. Fireplace has just been cleaned and serviced. Sliders off living room to a generous sized private balcony with a million dollar view! Your guests will feel like Royalty using the remodeled bathroom with Italian granite Mistic Mauve with dots (insets), marble and hand spun crystal towel rack, soap dish & robe hook, toilet is a modern low profile European style! Primary bedroom has ensuite, huge walk-in closet, & separate purse/shoe closet. Guest bedroom has a porcelain tile floor, 2 lighted closets, and water view! Granite & marble baseboards throughout, New full sized washer/dryer in unit, Furnace (8 yrs. old), A/C (8 yrs. old), Hot water heater (7 yrs. old). 1 car garage is clean, private & drywalled. This is a well maintained Community that has an outdoor pool & Clubhouse. Walking distance to Woodridge Park District, ARC Fitness Center, Cypress Cove Family Aquatic Park and super easy access to I355, I88, & 55!
Details
| MLS # | 12706922 |
|---|---|
| Listing Type | For Sale |
| Style | Condominium |
| HOA Dues | $343 |
| Sub-Type | Resale |
| Status | Active |
| Year | 1980 |
| Days On Site | 35 |
| Listing Provided By | Keller Williams Premiere Properties | Diana Hardek |
Features
| Bed(s) | 2 |
|---|---|
| Bath(s) | 2 Total |
| SQ Feet | 1,111 |
| Garage | 1 |
| Story(s) | 2 |
| Property View | Water |
Interior
| Rooms Total | 5 |
|---|---|
| Cooling | Central Air |
| Heating | Natural Gas, Forced Air |
| Interior Features | Storage, Walk-In Closet(s), Open Floorplan, Dining Combo, Pantry |
| Appliances | Range, Dishwasher, Refrigerator, Washer, Dryer, Disposal, Range Hood, Gas Cooktop |
| Fireplaces Total | 1 |
| Fireplace Features | Attached Fireplace Doors/Screen, Gas Log, Gas Starter, Masonry |
| Laundry Features | Washer Hookup, In Unit |
Exterior
| Exterior Features | Balcony |
|---|---|
| Roof | Asphalt |
| Foundation Details | Concrete Perimeter |
| Lot Features | Common Grounds |
| Construction Materials | Brick |
Parking
| Parking Features | Asphalt, Garage Door Opener, Yes, Garage Owned, Detached, Garage |
|---|---|
| Garage Spaces | 1 |
Utilities
| Sewer | Public Sewer |
|---|---|
| Electric | Circuit Breakers |
Taxes
| Tax Year | 2024 |
|---|---|
| Tax Annual Amount | 4668 |
Area Information
| State | IL |
|---|---|
| County | DuPage |
| City | Woodridge |
| Zip Code | 60517 |
| Area | Woodridge |
| Community Name | Piers II |
| School District | Downers Grove South High School |
| Elementary School | William F Murphy Elementary Scho |
| High School | Downers Grove South High School |
| Listing VS Median (in Piers II) | |
Price: $227,900 low | high Med: $245,000 sqft: 1,111 low | high Med: 1,103 $ / sqft: $205 low | high Med: $222 On site: 35 low | high Med: 29 | |
Market Activity 60517
Request a showing
Request a showing
Contact
Learn More About This Property

| State | IL |
|---|---|
| County | DuPage |
| City | Woodridge |
| Zip Code | 60517 |
| Area | Woodridge |
| Community Name | Piers II |
| School District | Downers Grove South High School |
| Elementary School | William F Murphy Elementary Scho |
| High School | Downers Grove South High School |
| Listing VS Median (in Piers II) | |
Price: $227,900 low | high Med: $245,000 sqft: 1,111 low | high Med: 1,103 $ / sqft: $205 low | high Med: $222 On site: 35 low | high Med: 29 | |
