New Listing
 In-Person: 11/22 2:00 PM - 4:00 PM
795 Horatio Boulevard,Buffalo Grove, IL 60089
Buffalo Grove, IL 60089

Description
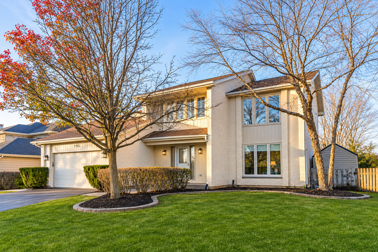
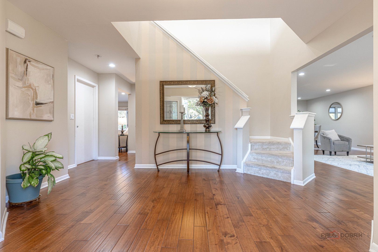
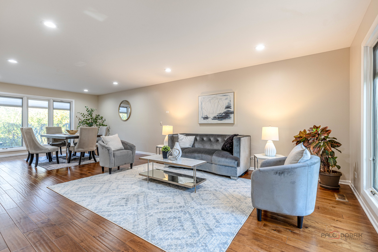
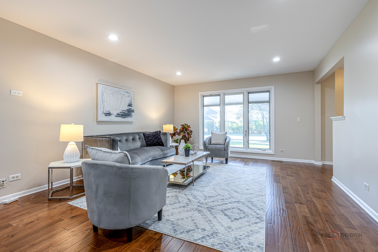
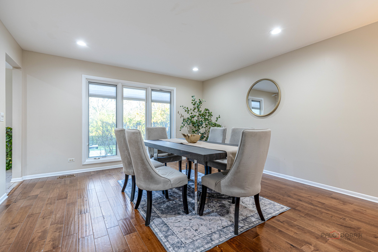
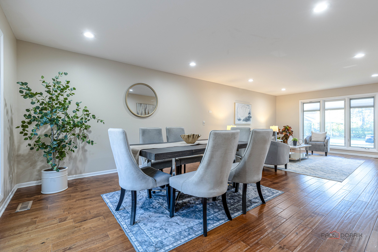
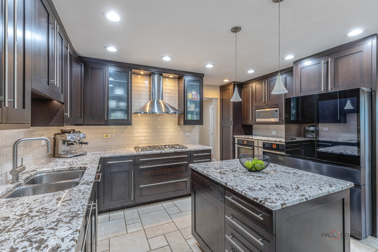
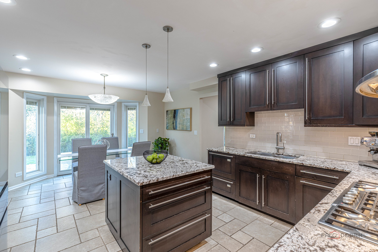
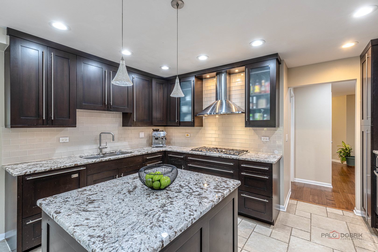
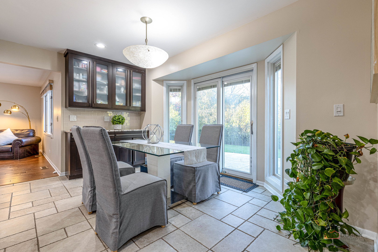
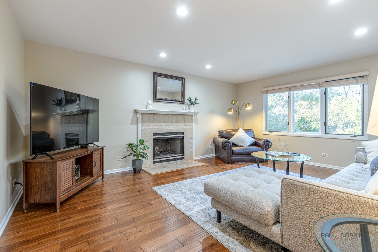
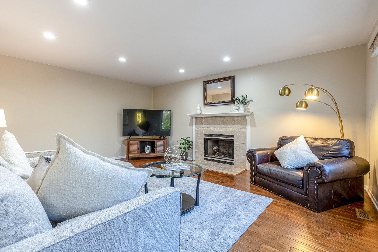
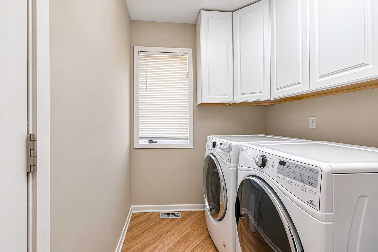
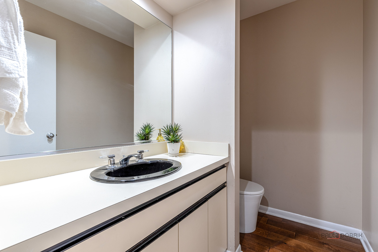
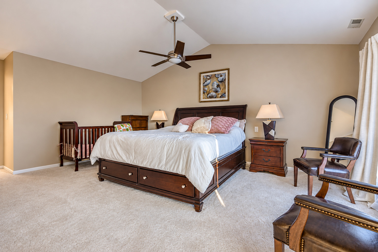
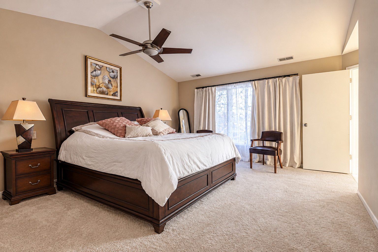
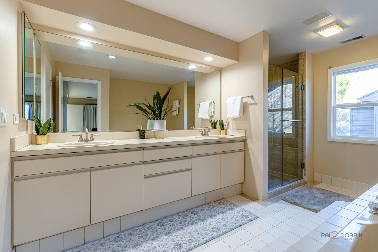
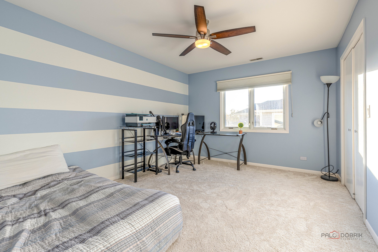
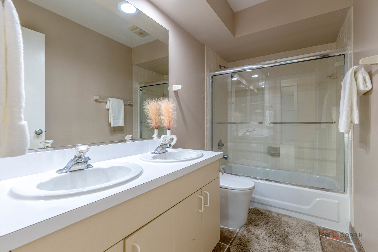
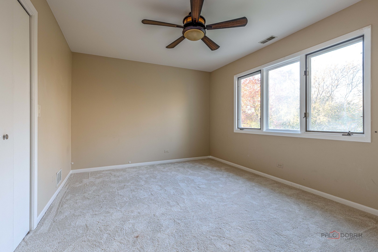
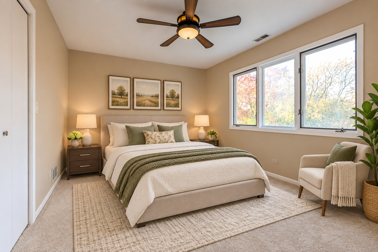
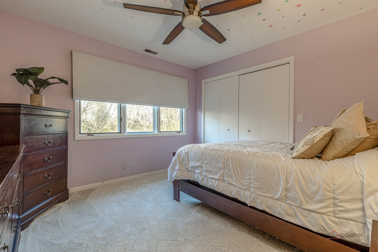
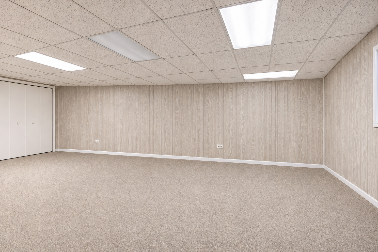
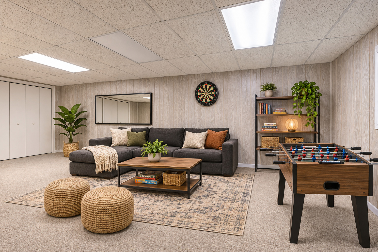
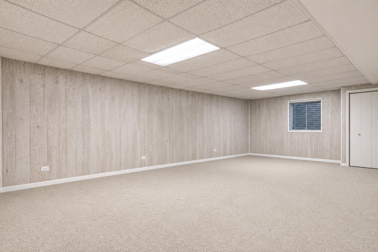
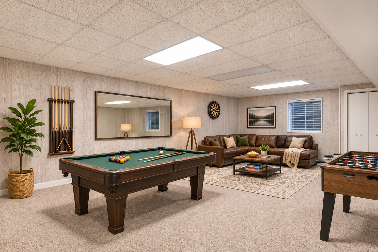
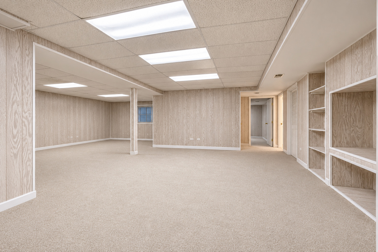
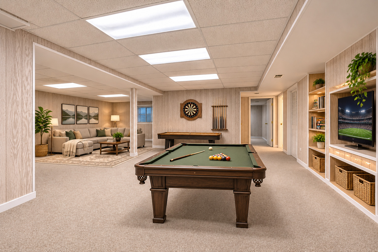
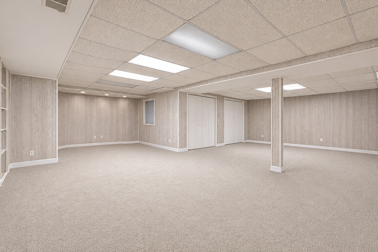
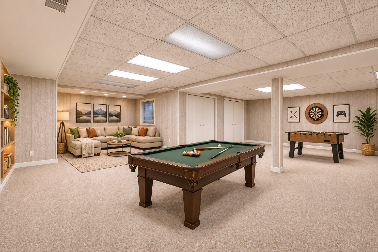
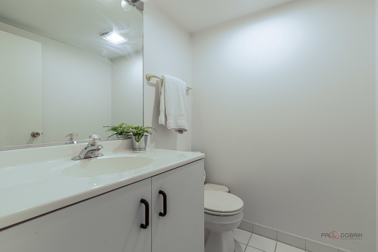
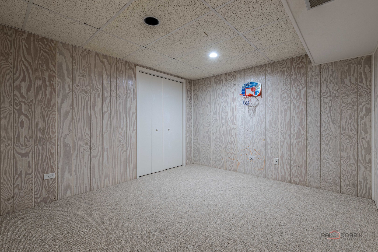
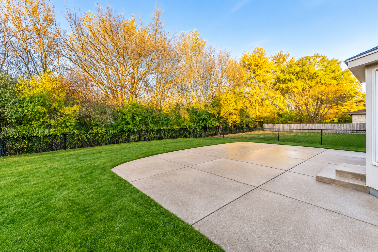
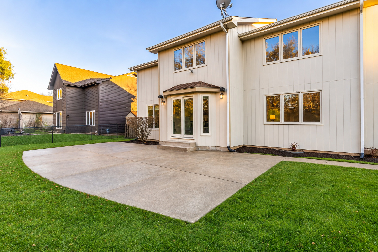
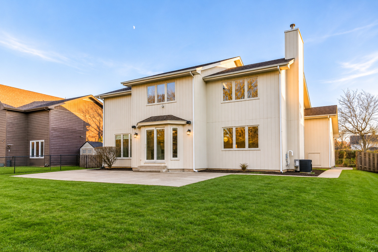
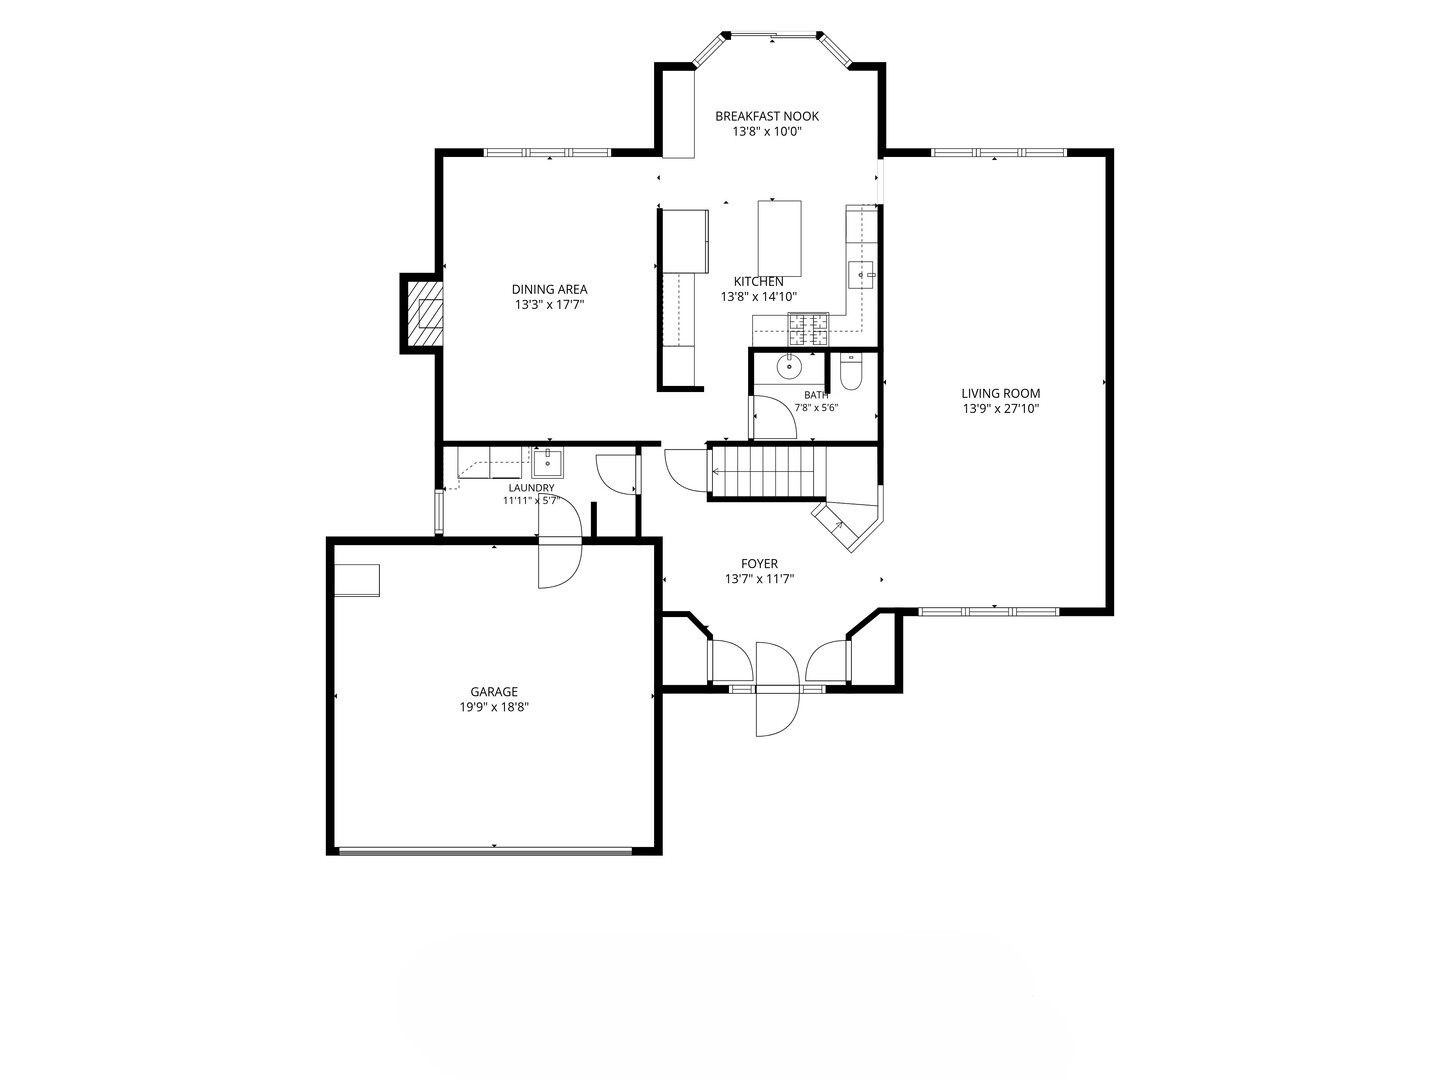
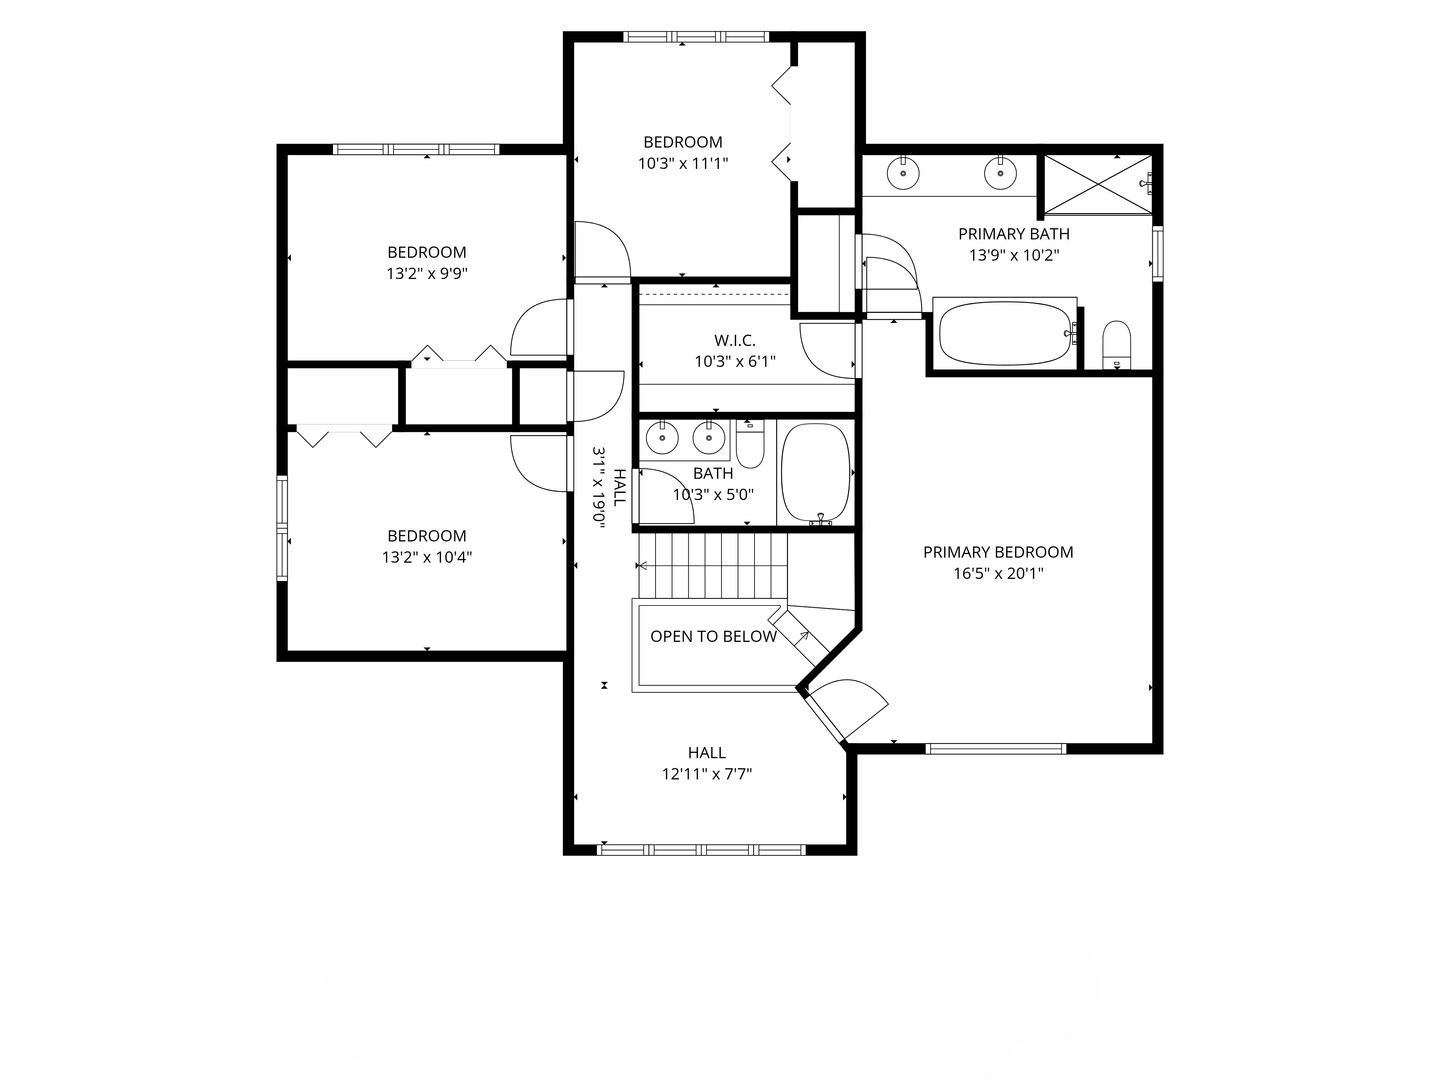
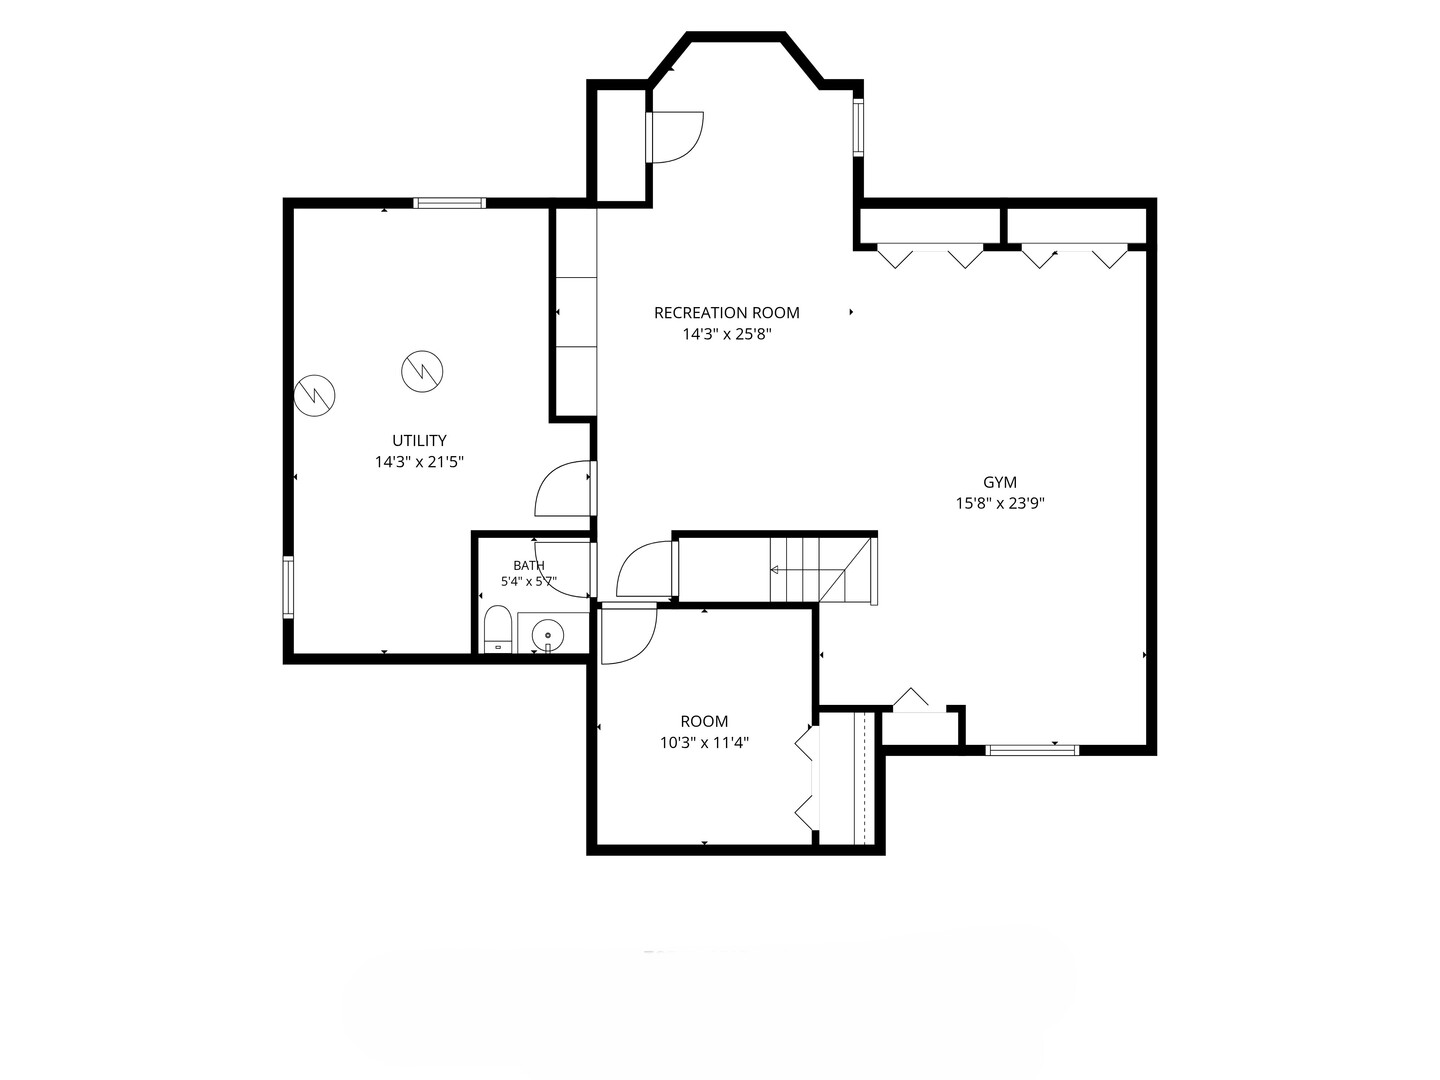
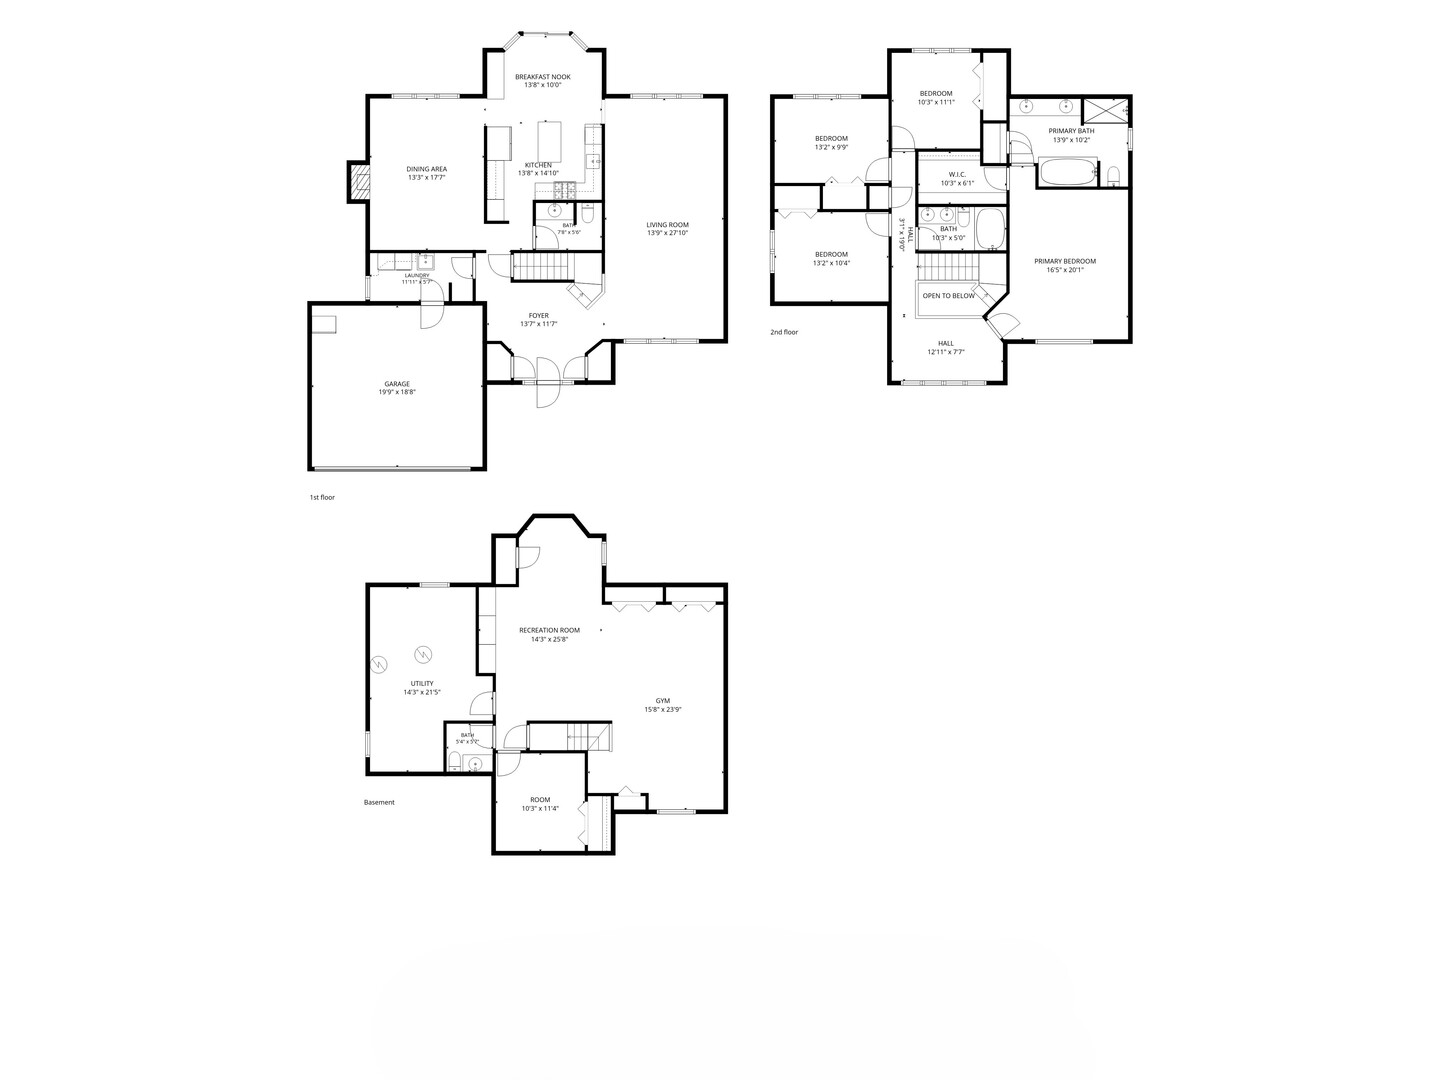
Welcome to this beautifully appointed 4-bedroom home with 2 full and 2 half baths, nestled in the desirable Parkchester subdivision. Upon entry, you are greeted by a spacious living room seamlessly flowing into the dining area, creating an inviting space for entertaining and everyday living. The well-appointed kitchen features abundant cabinetry, generous counter space, a center island, and views of the eating area, with convenient access to the backyard. The adjacent family room offers a warm and welcoming atmosphere, complete with a cozy fireplace. A laundry room and powder room complete the main level. Upstairs, retreat to the spacious primary suite featuring a vaulted ceiling, walk-in closet, and an ensuite bath with dual vanities, a soaking tub, and a separate walk-in shower. Three additional generously sized bedrooms and a full hallway bath complete the second level. The finished lower-level basement provides exceptional additional living space, featuring a large recreation area, dedicated exercise space, and an additional room ideal for a home office, playroom, or flexible-use space, along with a convenient powder room. Enjoy outdoor living in the fenced backyard, complete with a patio perfect for relaxing or entertaining. Ideally located just minutes from the Metra station, parks, restaurants, and shopping, this home offers the perfect blend of comfort, space, and convenience.
Details
| MLS # | 12807474 |
|---|---|
| Listing Type | For Sale |
| Style | House |
| Sub-Type | Resale |
| Status | Active |
| Year | 1991 |
| Days On Site | Undisclosed |
| Listing Provided By | RE/MAX Top Performers | Jane Lee |
Features
| Bed(s) | 4 |
|---|---|
| Bath(s) | 4 Total |
| SQ Feet | 2,838 |
| Garage | 2 |
| Basement | Y |
| Story(s) | 2 |
| Acreage | 0.22 |
Interior
| Rooms Total | 11 |
|---|---|
| Cooling | Central Air |
| Heating | Gas, Forced Air |
| Interior Features | Vaulted Ceiling(s), Walk-In Closet(s), Open Floorplan, Dining Combo |
| Appliances | Double Oven, Range, Microwave, Dishwasher, Refrigerator, Washer, Dryer, Disposal, Cooktop, Range Hood |
| Fireplaces Total | 1 |
| Fireplace Features | Attached Fireplace Doors/Screen, Gas Starter |
| Laundry Features | Main Level, Sink |
| Window Features | Screens |
Exterior
| Roof | Asphalt |
|---|---|
| Lot Features | Landscaped |
| Construction Materials | Brick, Cedar |
| Patio And Porch Features | Patio |
| Fencing | Fenced |
Parking
| Parking Features | Asphalt, Garage Door Opener, Yes, Garage Owned, Attached, Garage |
|---|---|
| Garage Spaces | 2 |
Utilities
| Sewer | Public Sewer |
|---|
Location
| Community Features | Park, Curbs, Sidewalks, Street Paved |
|---|
Taxes
| Tax Year | 2025 |
|---|---|
| Tax Annual Amount | 20248.84 |
Area Information
| State | IL |
|---|---|
| County | Lake |
| City | Buffalo Grove |
| Zip Code | 60089 |
| Area | Buffalo Grove |
| Community Name | Parkchester |
| School District | Adlai E Stevenson High School |
| Elementary School | Earl Pritchett School |
| High School | Adlai E Stevenson High School |
| Listing VS Median (in Parkchester) | |
Price: $749,900 low | high Med: $749,900 sqft: 2,838 low | high Med: 2,838 $ / sqft: $264 low | high Med: $264 On site: Undisclosed low | high Med: 3 | |
Market Activity 60089
Request a showing
Request a showing
Contact
Learn More About This Property

| Open House |
|---|
| In-Person 11/22 2:00 PM - 4:00 PM |
| State | IL |
|---|---|
| County | Lake |
| City | Buffalo Grove |
| Zip Code | 60089 |
| Area | Buffalo Grove |
| Community Name | Parkchester |
| School District | Adlai E Stevenson High School |
| Elementary School | Earl Pritchett School |
| High School | Adlai E Stevenson High School |
| Listing VS Median (in Parkchester) | |
Price: $749,900 low | high Med: $749,900 sqft: 2,838 low | high Med: 2,838 $ / sqft: $264 low | high Med: $264 On site: Undisclosed low | high Med: 3 | |