

Description
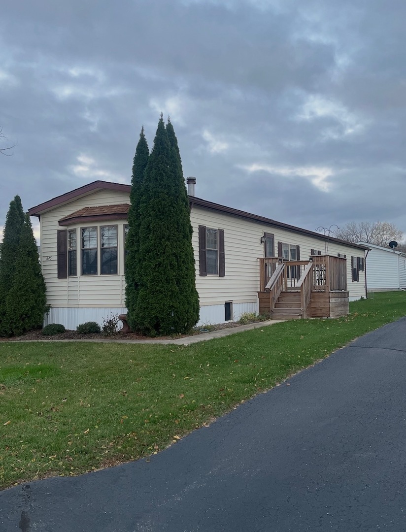
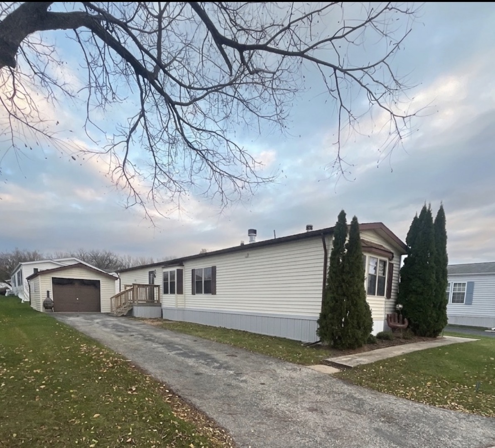
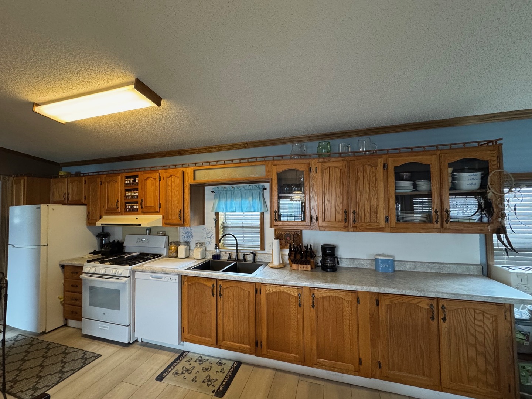
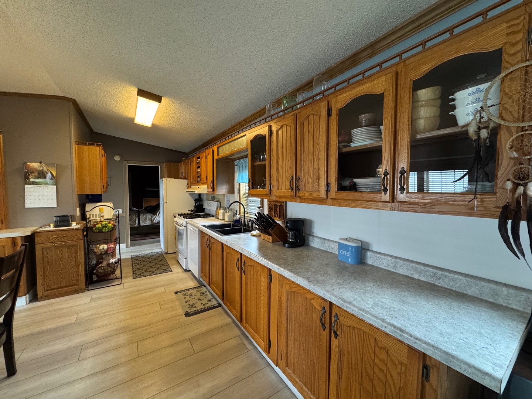
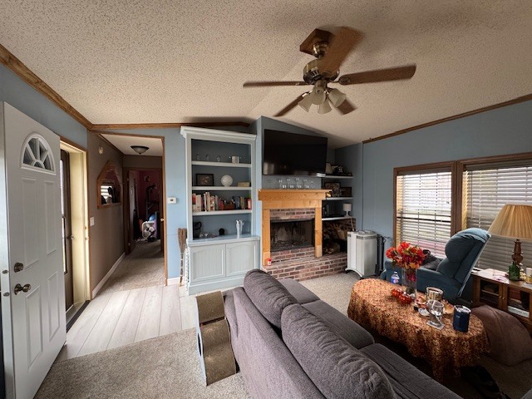
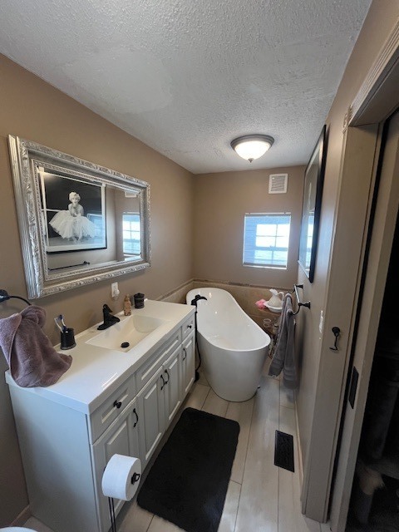
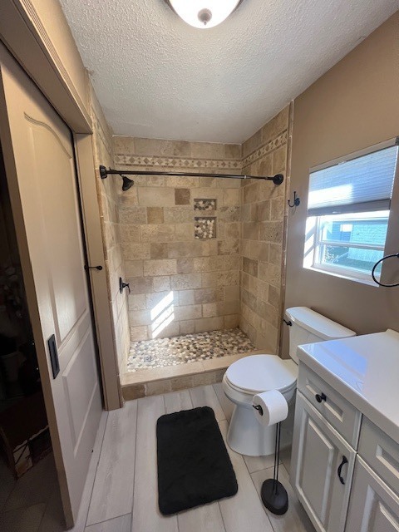
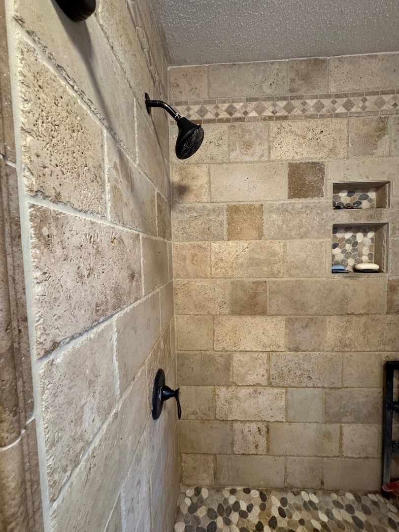
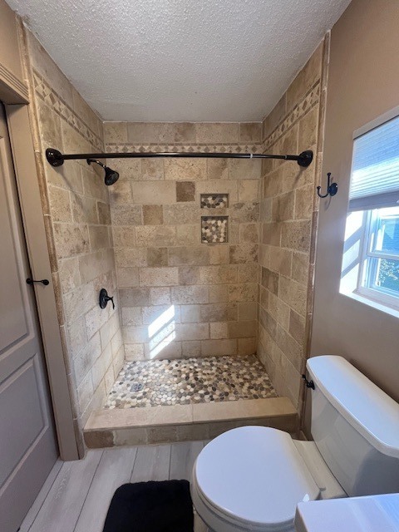
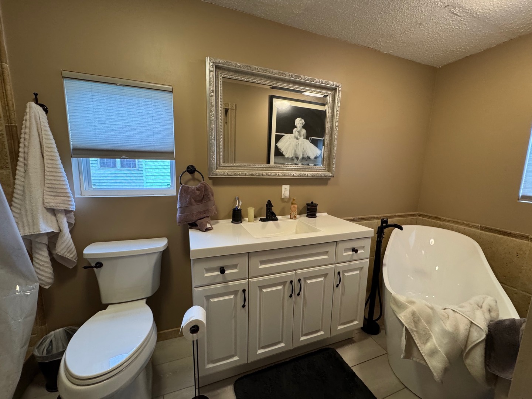
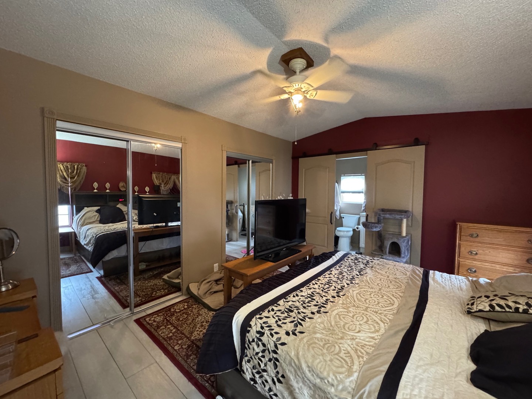
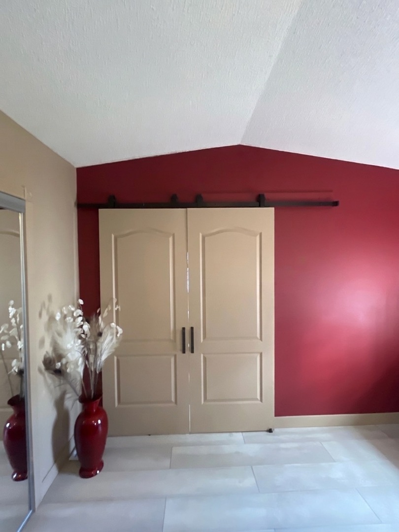
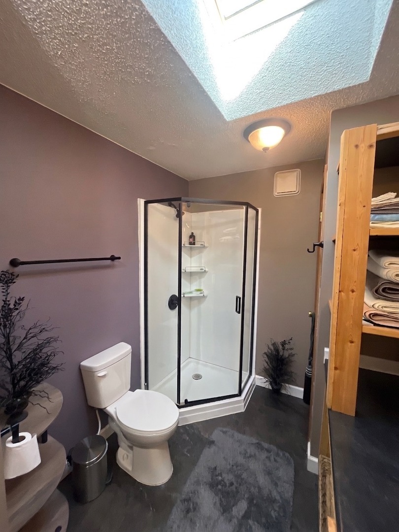
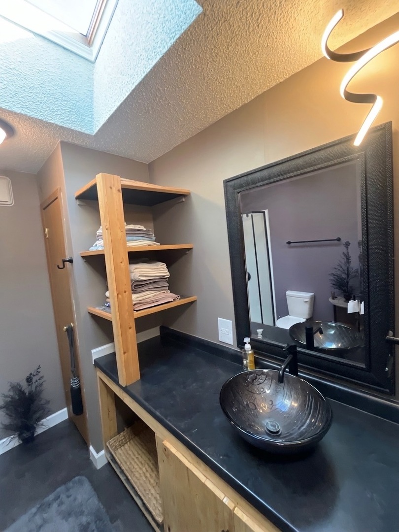
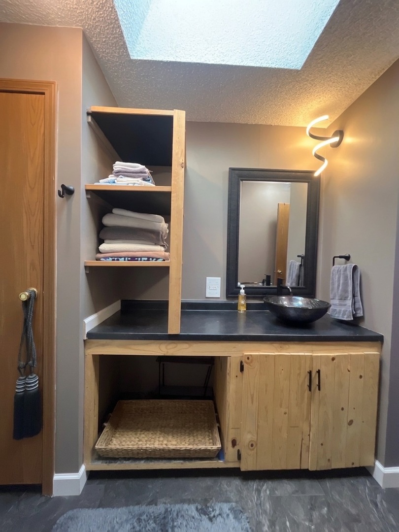
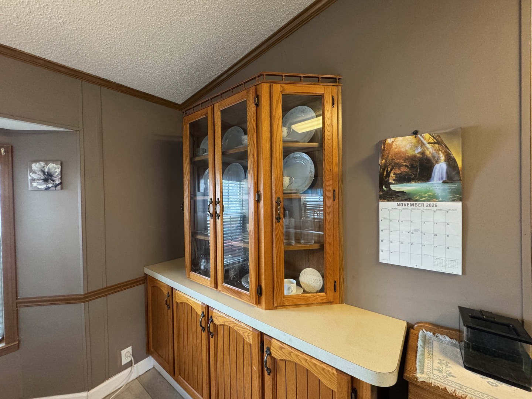
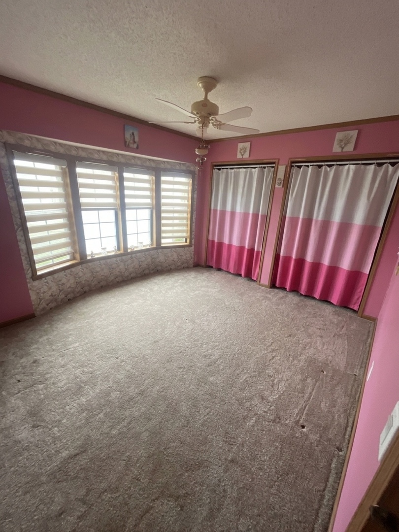
Darling updated Indian Trails BEAUTY! Stunning primary bathroom with all of the amenities people today are looking for. Walk-in, fully tiled shower with exquisite designer tile. Even the built-in niche has accent tiles accompanied by oil rubbed bronze faucet. Clean and sleek white vanity with marble top with accent mirror. Freestanding tub is showcased in a coordinating tile alcove for that spa-like retreat. The perfect place to be if you enjoy those hot long baths. Primary bedroom with trendy sliding doors, two closets and nice flooring that flows throughout the beautiful suite. Kitchen has newer coutertops, sink, faucet and flooring too. All appliances stay including the washer and dryer. Dining area has built in buffet/china cabinet and features a very neutral color. Central air conditioner has been replaced as well as the water heater. Primary bath door expanded to accommodate a walker. Detached garage is extra wide. Well loved and cared for residence. Quiet and meticulously managed 55+ community with sewer and water, expanded cable, and garbage included in monthly fee. Approval by management is required two weeks prior to closing, background checks too at buyers expense. No more than two occupants, no pets larger than 40 pounds. Seller is selling "as is."
Details
| MLS # | 12808013 |
|---|---|
| Listing Type | For Sale |
| Style | Farm or Ranch |
| HOA Dues | $660 |
| Sub-Type | Resale |
| Status | Active |
| Year | 1993 |
| Days On Site | Undisclosed |
| Listing Provided By | Home Solutions Real Estate | Stacey St. John |
Features
| Bed(s) | 2 |
|---|---|
| Bath(s) | 2 Total |
| SQ Feet | 1,128 |
| Garage | 1 |
Interior
| Rooms Total | 5 |
|---|---|
| Cooling | Central Air |
| Heating | Gas, Forced Air |
| Interior Features | Cathedral Ceiling(s), 1st Floor Bedroom, 1st Floor Full Bath, Built-in Features, Open Floorplan, Dining Combo |
| Appliances | Range, Microwave, Refrigerator, Washer, Dryer, Gas Cooktop, Gas Oven, Range Hood |
| Fireplaces Total | 1 |
| Fireplace Features | Wood Burning |
| Laundry Features | Main Level, In Unit, Sink |
| Window Features | Skylight(s) |
Exterior
| Roof | Asphalt |
|---|---|
| Construction Materials | Vinyl Siding |
| Patio And Porch Features | Deck |
Parking
| Parking Features | Asphalt, Garage Door Opener, Yes, Garage Owned, Detached, Off Street, Guest, Driveway, Owned, Garage |
|---|---|
| Garage Spaces | 1.5 |
Utilities
| Sewer | Public Sewer |
|---|---|
| Electric | Circuit Breakers, 100 Amp Service |
Location
| Community Features | Clubhouse, Street Lights, Street Paved |
|---|
Taxes
| Tax Year | 2025 |
|---|---|
| Tax Annual Amount | 426.59 |
Area Information
| State | IL |
|---|---|
| County | McHenry |
| City | Marengo |
| Zip Code | 60152 |
| Area | Harmony | Marengo |
| Community Name | Indian Trails |
| School District | Marengo High School |
| High School | Marengo High School |
| Listing VS Median (in Indian Trails) | |
Price: $115,000 low | high Med: $150,000 sqft: 1,128 low | high Med: 1,506 $ / sqft: $102 low | high Med: $99 On site: Undisclosed low | high Med: 13 | |
Market Activity 60152
Request a showing
Request a showing
Contact
Learn More About This Property

| State | IL |
|---|---|
| County | McHenry |
| City | Marengo |
| Zip Code | 60152 |
| Area | Harmony | Marengo |
| Community Name | Indian Trails |
| School District | Marengo High School |
| High School | Marengo High School |
| Listing VS Median (in Indian Trails) | |
Price: $115,000 low | high Med: $150,000 sqft: 1,128 low | high Med: 1,506 $ / sqft: $102 low | high Med: $99 On site: Undisclosed low | high Med: 13 | |