6360 Kimberly Drive,Tinley Park, IL 60477
Tinley Park, IL 60477

Description
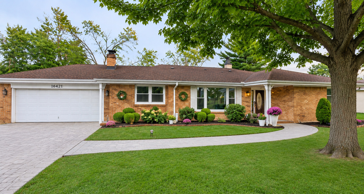
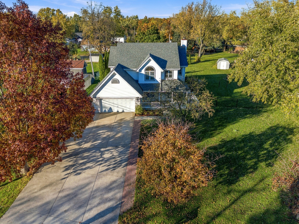
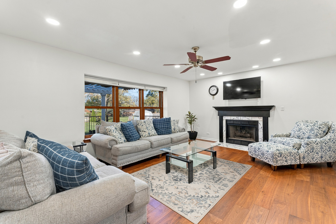
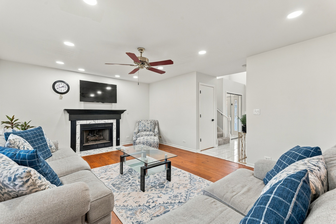
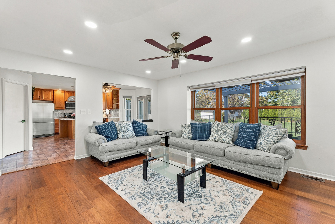
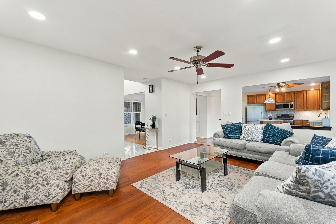
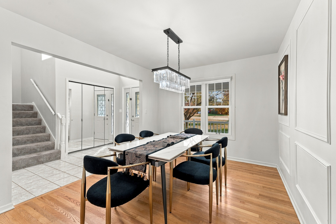
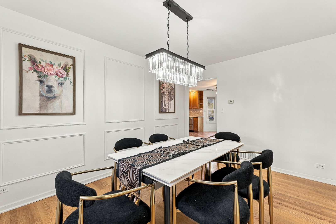
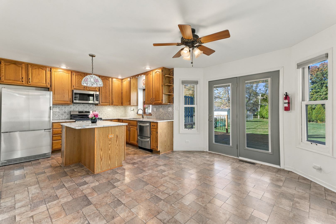
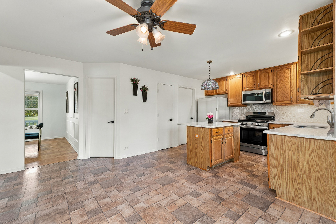
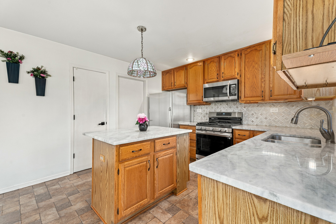
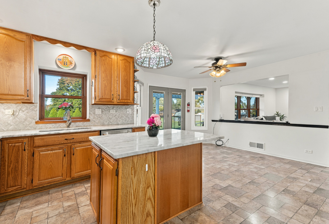
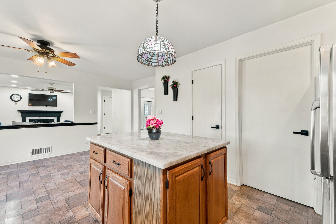
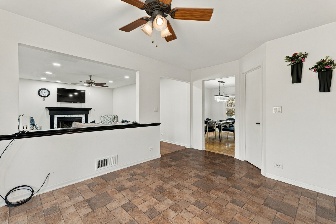
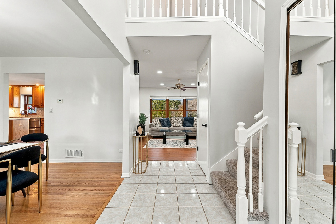
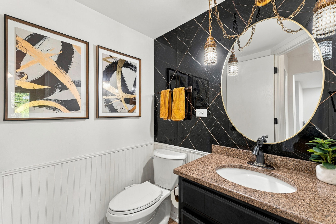
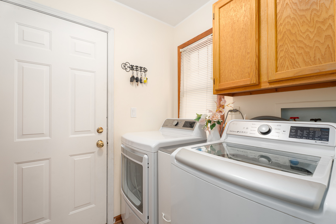
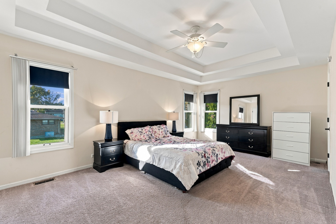
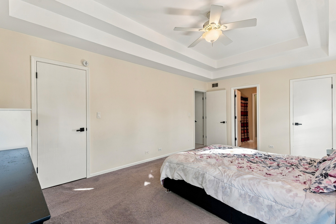
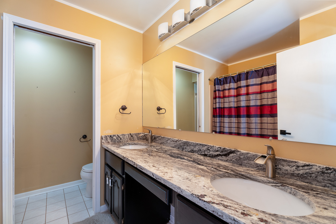
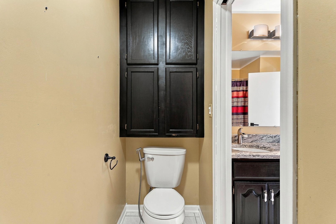
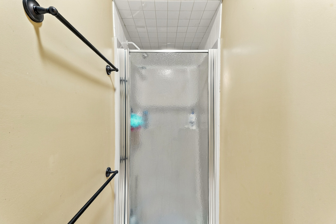
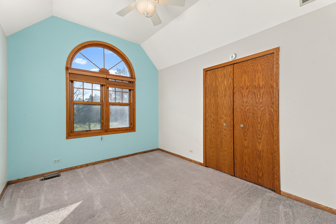
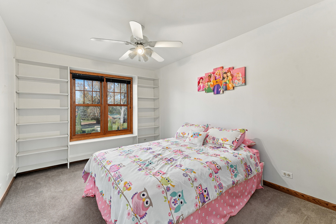
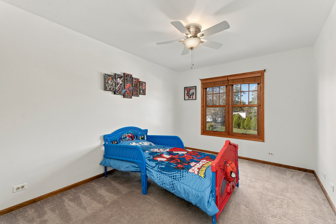
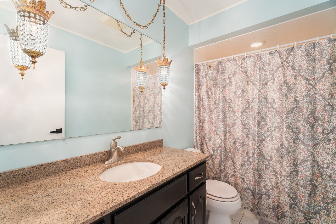
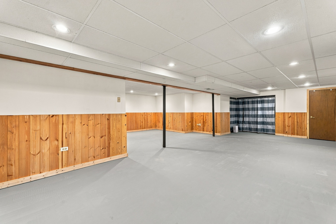
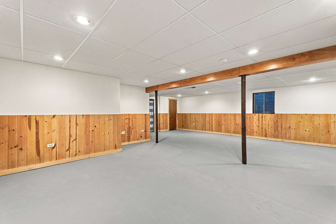
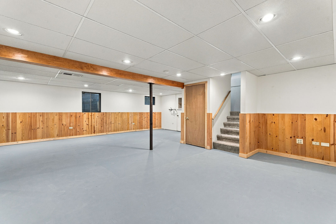
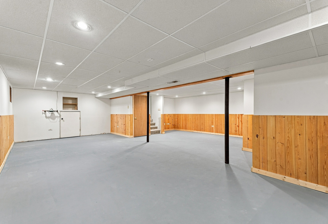
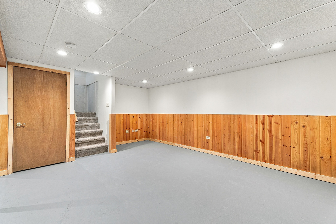
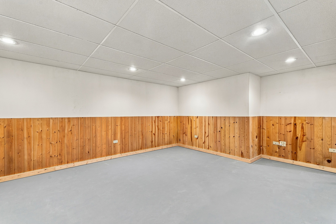
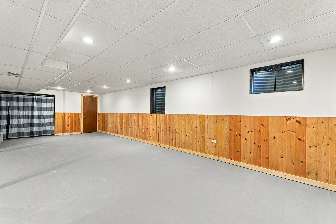
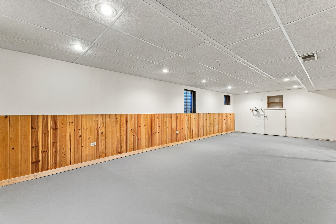
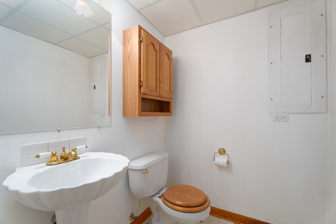
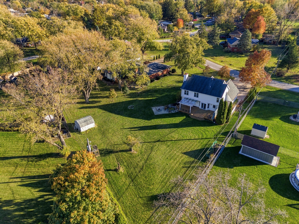
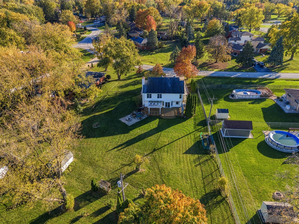
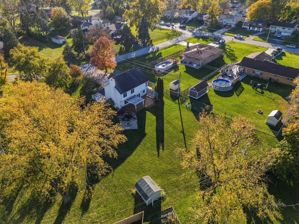
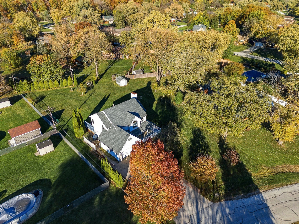
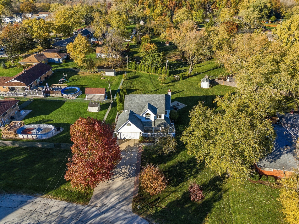
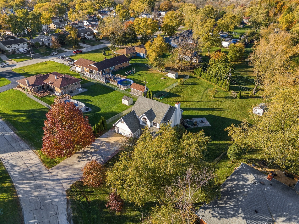
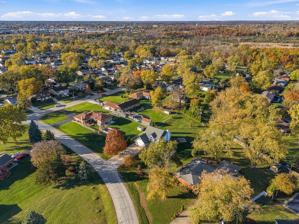
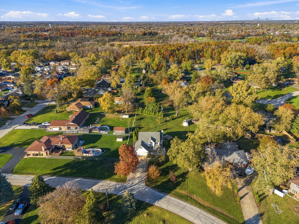
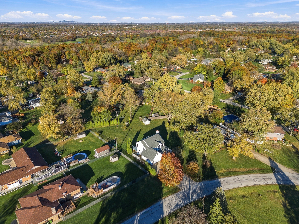
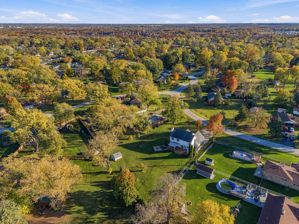
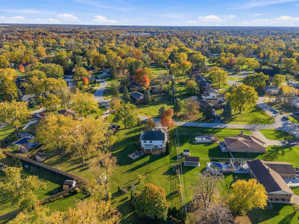
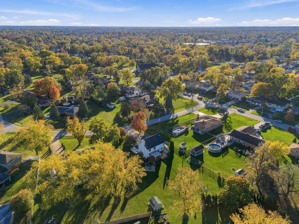
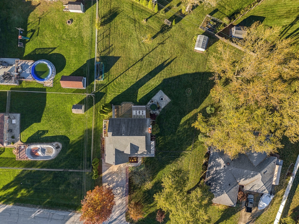
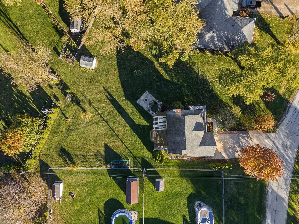
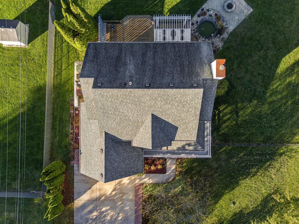
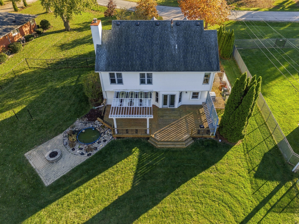
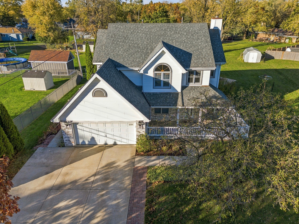
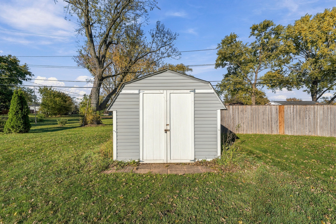
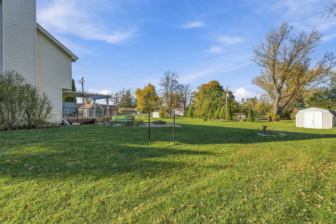
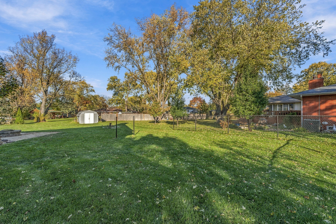
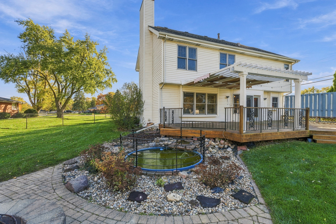
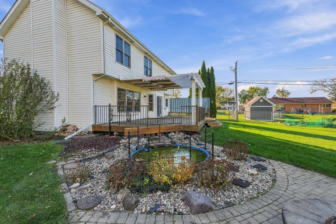
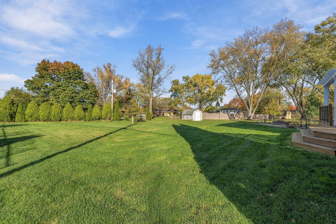
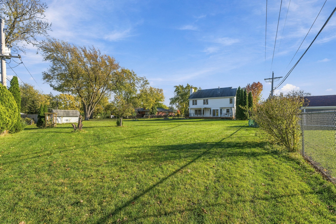
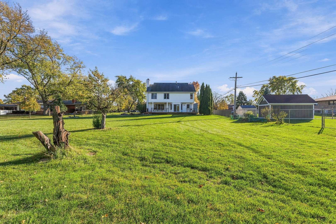
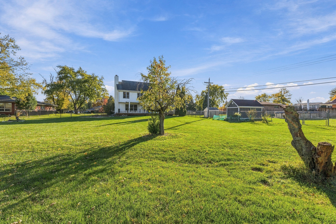
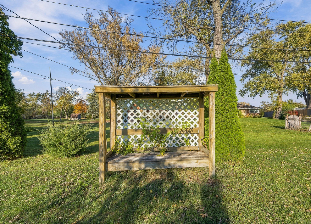
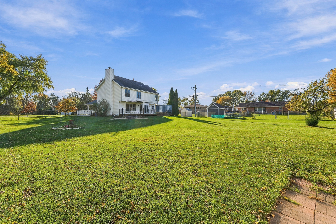
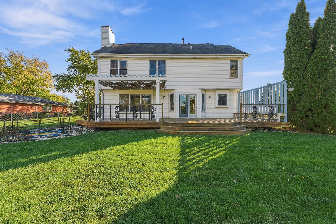
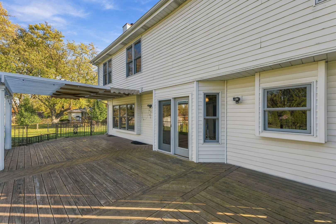
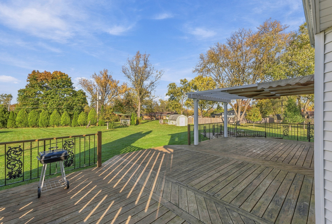
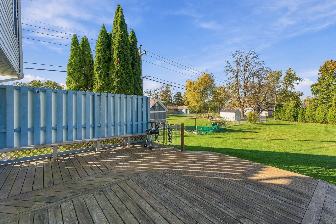
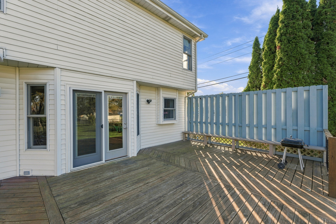
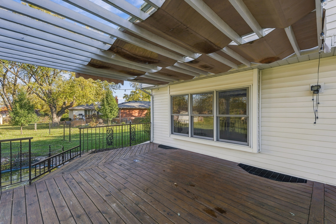
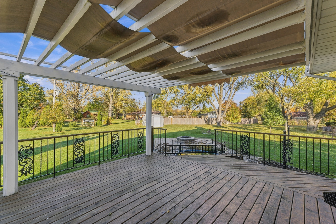
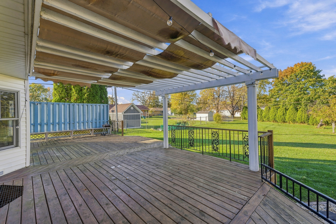
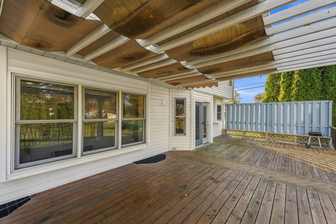
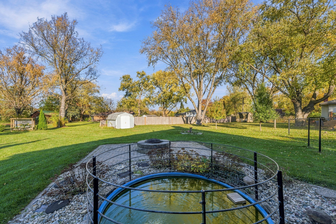
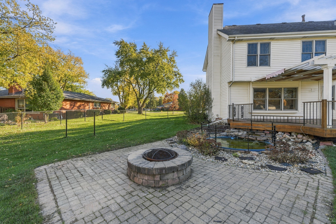
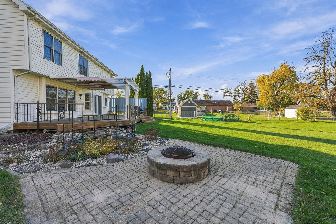
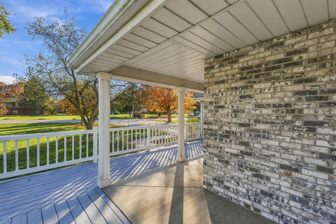
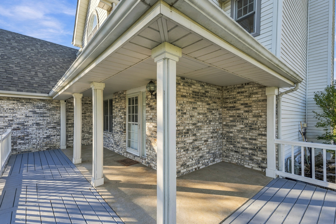
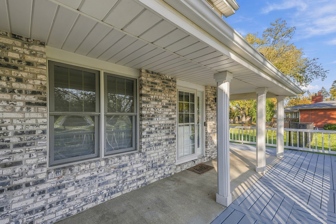
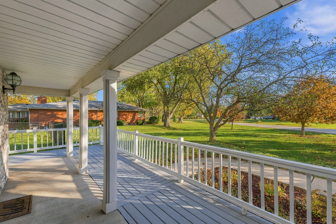
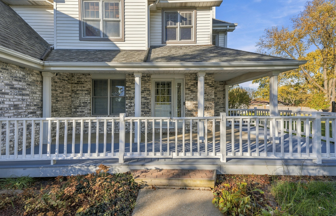
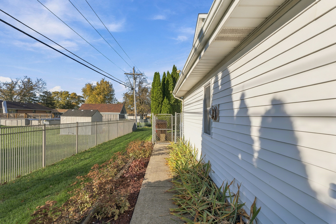
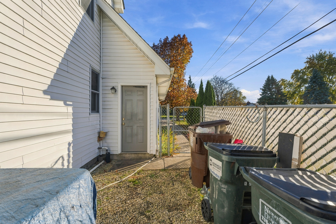
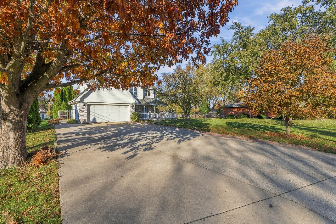
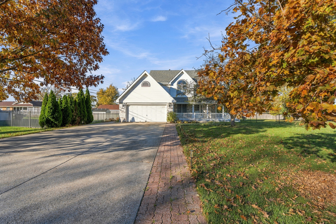
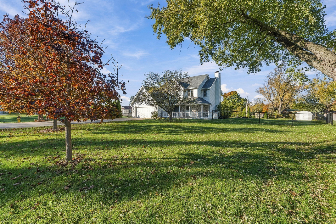
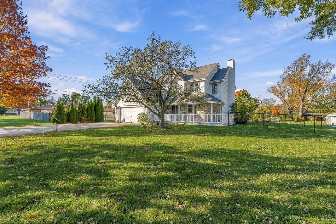
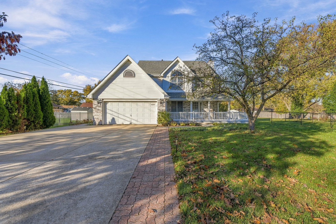
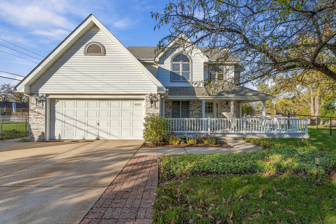
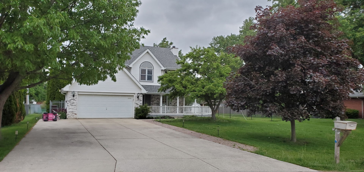
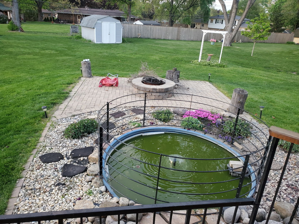
Welcome to this exceptional custom-built home, beautifully situated on a premium, nearly half-acre lot featuring breathtaking landscaping, expansive outdoor entertaining spaces, and an inviting wraparound front porch! Offering 4 spacious bedrooms, 2 full and 2 half baths, this impressive residence showcases quality craftsmanship and generous room sizes. A grand two-story foyer with welcomes you into this meticulously maintained home. The formal dining room boasts beautiful hardwood flooring, a custom light fixture, and elegant board-and-batten accent wall. The inviting living room features gorgeous new hardwood flooring and a cozy gas log fireplace. The sprawling eat-in kitchen is designed for both everyday living and entertaining, featuring 42-inch oak cabinetry, stunning marble countertops, a beautiful backsplash, a center island with seating, all appliances, and an oversized pantry. Doors provide seamless access to the spectacular outdoor retreat, complete with an expansive 40' x 16' deck, pergola, lush greenery, mature landscaping, a picturesque koi pond, and a charming paver brick patio with fire pit. The magnificent backyard also offers a storage shed. An updated powder room and a convenient main-level laundry room with newer washer and dryer complete the main level. Upstairs, retreat to the expansive primary suite, featuring two walk-in closets and a private luxury bath with a double vanity, soaking tub, separate shower, and private water closet. Three additional generously sized bedrooms offer wonderful versatility, including one with custom built-in shelving that would make an ideal home office. The additional full bathroom features an updated quartz vanity. The finished basement offers a spacious recreation room, half bath, and abundant storage space with a utility sink, providing additional living and entertaining possibilities. Additional highlights include a fully insulated attic with pull-down stairs, newer HVAC system, central air conditioning replaced in 2022, a hot water heater approximately three years old, Lake Michigan water, public sewer, and a private well for outdoor watering. The attached two-car insulated garage features a dedicated 100-amp, 220-volt electrical panel, ideal for workshop enthusiasts. A triple-wide driveway and inviting paver brick walkway further enhance the home's impressive curb appeal. Ideally located near shopping, dining, beautiful parks, scenic walking trails, and a charming downtown district, this remarkable property offers the perfect combination of timeless craftsmanship, exceptional outdoor living, and everyday convenience. An extraordinary opportunity to own a truly special home on a spectacular lot!
Details
| MLS # | 12800948 |
|---|---|
| Listing Type | For Sale |
| Style | House |
| Sub-Type | Resale |
| Status | Active Under Contract |
| Year | 1993 |
| Days On Site | 14 |
| Listing Provided By | Wirtz Real Estate Group Inc. | Kimberly Wirtz |
Features
| Bed(s) | 4 |
|---|---|
| Bath(s) | 4 Total |
| SQ Feet | 3,127 |
| Garage | 2 |
| Basement | Y |
| Story(s) | 2 |
Interior
| Rooms Total | 8 |
|---|---|
| Cooling | Central Air |
| Heating | Gas, Forced Air |
| Interior Features | Built-in Features, Walk-In Closet(s), Bookcases, Separate Dining Room, Pantry |
| Appliances | Range, Microwave, Dishwasher, Refrigerator, Washer, Dryer |
| Fireplaces Total | 1 |
| Fireplace Features | Gas Log, Gas Starter |
| Laundry Features | Main Level, Gas Dryer Hookup, In Unit |
| Window Features | Screens, Drapes |
Exterior
| Exterior Features | Fire Pit |
|---|---|
| Roof | Asphalt |
| Foundation Details | Concrete Perimeter |
| Lot Features | Landscaped |
| Construction Materials | Vinyl Siding, Brick |
| Patio And Porch Features | Deck, Patio |
Parking
| Parking Features | Concrete, Garage Door Opener, Heated Garage, Yes, Garage Owned, Attached, Garage |
|---|---|
| Garage Spaces | 2.5 |
Utilities
| Sewer | Public Sewer |
|---|---|
| Electric | Circuit Breakers |
Location
| Community Features | Park, Street Lights, Street Paved |
|---|
Taxes
| Tax Year | 2025 |
|---|---|
| Tax Annual Amount | 9476 |
Area Information
| State | IL |
|---|---|
| County | Cook |
| City | Tinley Park |
| Zip Code | 60477 |
| Area | Tinley Park |
| Community Name | Kimberly Heights |
| School District | Tinley Park High School |
| Elementary School | Kimberly Heights Elementary Scho |
| High School | Tinley Park High School |
| Listing VS Median (in Kimberly Heights) | |
Price: $475,000 low | high Med: $437,450 sqft: 3,127 low | high Med: 2,564 $ / sqft: $152 low | high Med: $176 On site: 14 low | high Med: 9 | |
Market Activity 60477
Request a showing
Request a showing
Contact
Learn More About This Property

| State | IL |
|---|---|
| County | Cook |
| City | Tinley Park |
| Zip Code | 60477 |
| Area | Tinley Park |
| Community Name | Kimberly Heights |
| School District | Tinley Park High School |
| Elementary School | Kimberly Heights Elementary Scho |
| High School | Tinley Park High School |
| Listing VS Median (in Kimberly Heights) | |
Price: $475,000 low | high Med: $437,450 sqft: 3,127 low | high Med: 2,564 $ / sqft: $152 low | high Med: $176 On site: 14 low | high Med: 9 | |