New Listing
5737 N Kenneth Avenue,Chicago, IL 60646
Chicago, IL 60646

Description
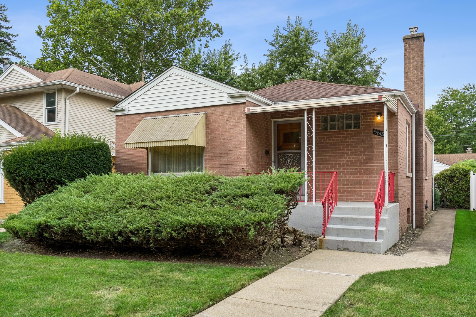
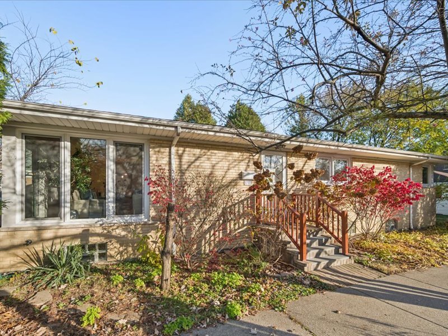
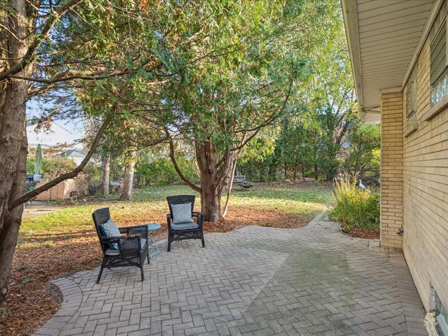
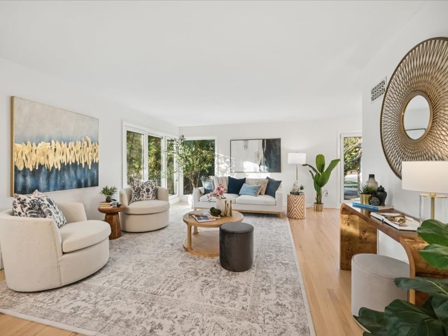
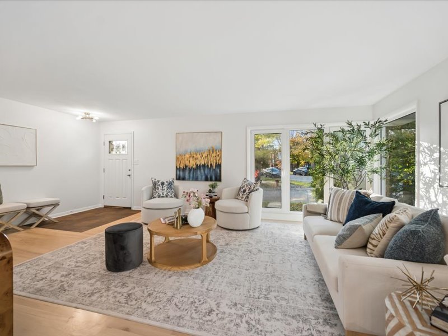
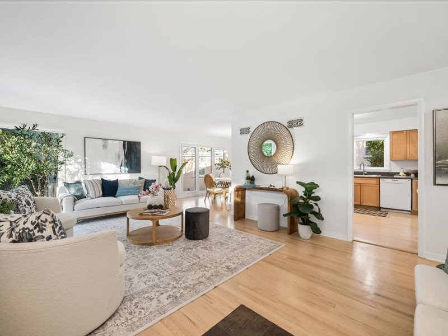
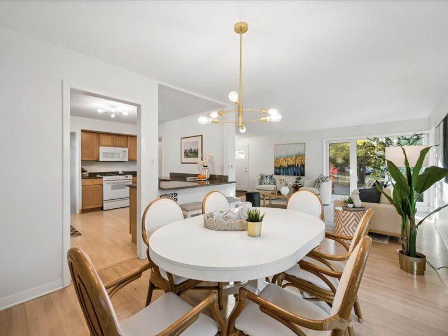
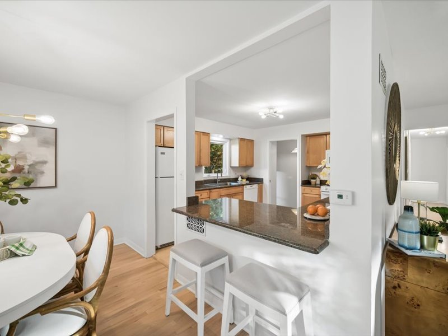
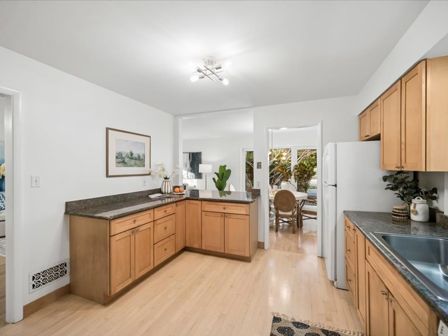
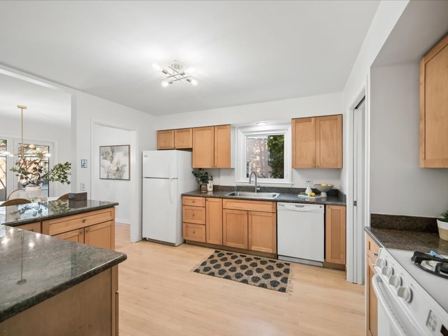
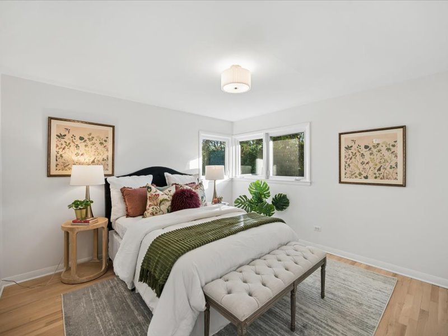
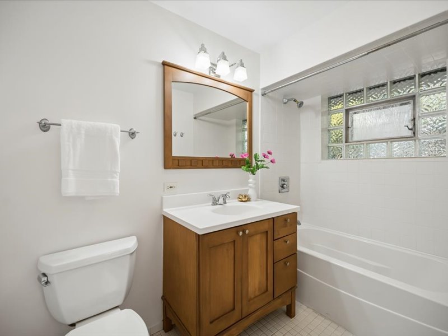
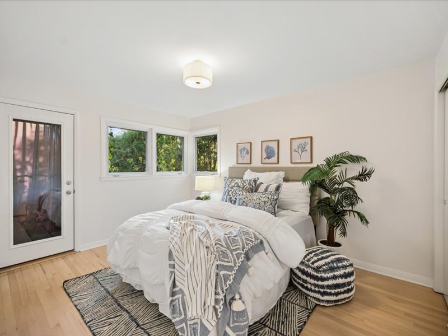
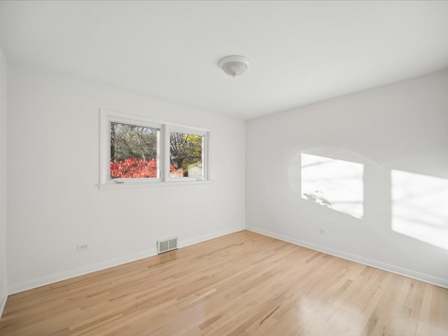
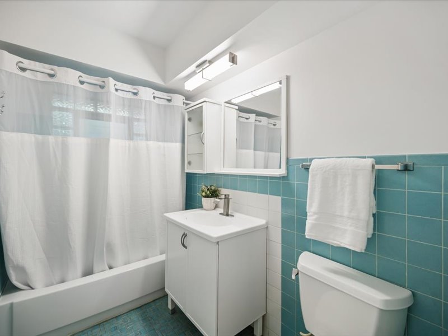
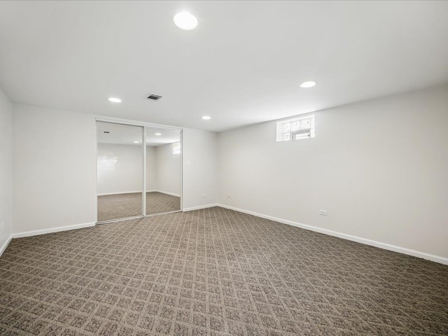
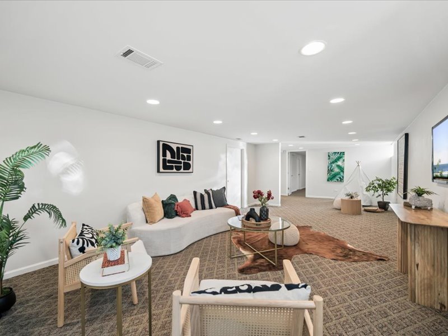
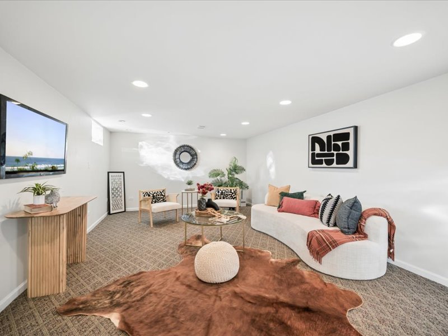
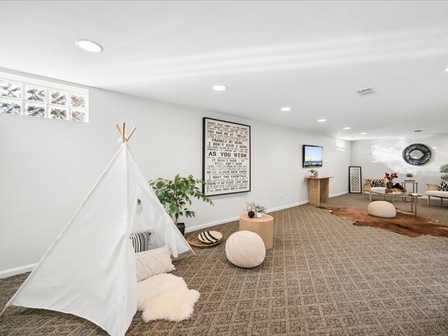
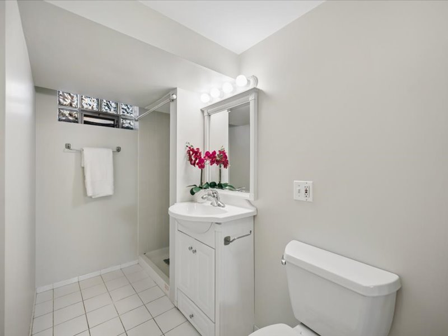
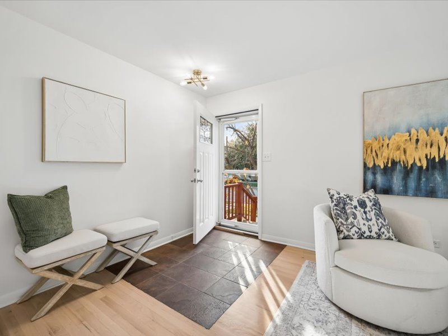
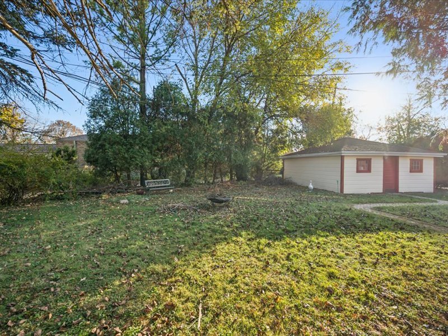
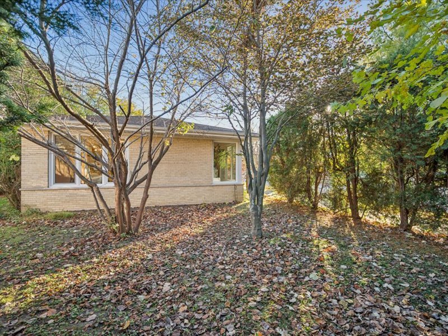
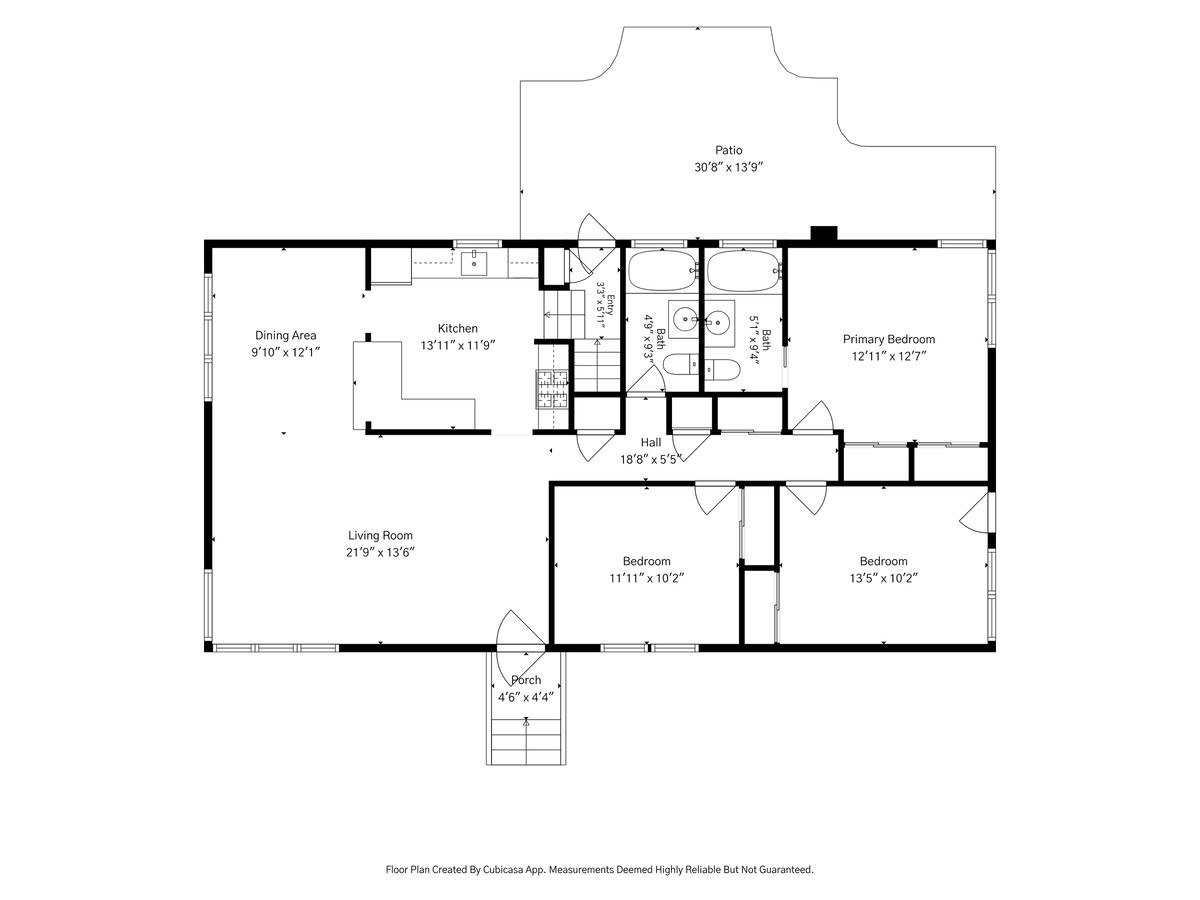
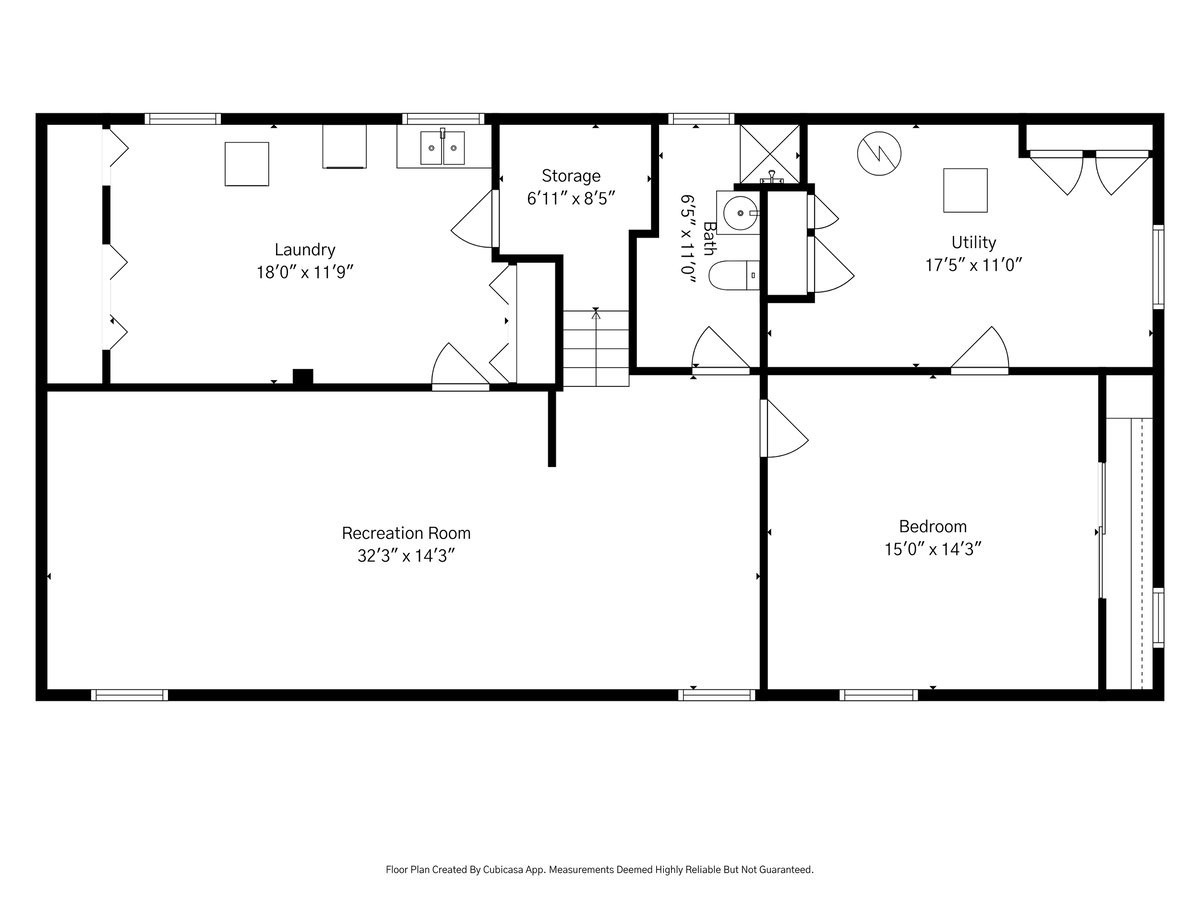
Perfect blend of comfort, fresh updates, and flexible living in this inviting Sauganash brick ranch. Surprisingly spacious with 4 bedrooms, 3 full bathrooms and over 2,300sf of finished space including basement with high ceiling. Move right in and enjoy the holidays in a new home. Step inside the sunny space with replaced windows, gleaming hardwood floors, fresh paint & stylish light fixtures. Entertain with ease in the large living room & L-shaped dining room. The sunny kitchen opens to the dining room and offers maple cabinets, generous granite counters, breakfast bar & pantry. Gorgeous views of backyard & just a few steps from the backdoor & basement. Three bedrooms with hardwood floors & two full bathrooms with newer plumbing fixtures are on the main floor. The primary suite includes a private bath & two closets. The finished basement adds exceptional versatility, featuring a 4th bedroom & 3rd full bathroom, a HUGE recreation room, big laundry room & utility room with newer mechanicals. With room to spread out and options to suit your lifestyle, this home offers flexibility for today & years to come. Step outside to your private backyard retreat, where a charming brick patio provides the perfect setting for summer barbecues, outdoor dining, or relaxing with family & friends. A detached two-car garage adds everyday convenience & valuable storage. The location is just as appealing with highly rated public schools! Enjoy the neighborhood charm & green spaces of Sauganash, with nearby parks, walking and biking paths, neighborhood shopping, & local dining. Convenient access to major roads & public transportation makes commuting and getting around Chicago a breeze. A wonderful opportunity to enjoy refreshed interiors, flexible living space, outdoor enjoyment, and a sought-after Northwest Side location-all in one place! Multiple Offers Received. All offers due by 5:00 PM CST on Sunday 11/22.
Details
| MLS # | 12808664 |
|---|---|
| Listing Type | For Sale |
| Style | House |
| Sub-Type | Resale |
| Status | Active |
| Year | 1960 |
| Days On Site | Undisclosed |
| Listing Provided By | @properties Christie's International Real Estate | Lyn Flannery |
Features
| Bed(s) | 4 |
|---|---|
| Bath(s) | 3 Total |
| SQ Feet | 1,404 |
| Garage | 2 |
| Basement | Y |
| Story(s) | 1 |
Interior
| Rooms Total | 8 |
|---|---|
| Cooling | Central Air |
| Heating | Gas, Forced Air |
| Appliances | Range, Microwave, Dishwasher, Refrigerator, Washer, Dryer, Humidifier |
| Laundry Features | In Unit, Sink |
| Window Features | Double Pane Windows |
Exterior
| Roof | Asphalt |
|---|---|
| Foundation Details | Concrete Perimeter |
| Construction Materials | Brick |
| Patio And Porch Features | Patio |
Parking
| Parking Features | Garage Door Opener, Yes, Garage Owned, Detached, Garage |
|---|---|
| Garage Spaces | 2 |
Utilities
| Sewer | Public Sewer, Storm Sewer |
|---|
Location
| Community Features | Park, Tennis Court(s), Curbs, Sidewalks, Street Lights |
|---|
Taxes
| Tax Year | 2025 |
|---|---|
| Tax Annual Amount | 8896.38 |
Area Information
| State | IL |
|---|---|
| County | Cook |
| City | Chicago |
| Zip Code | 60646 |
| Area | CHI Forest Glen |
| School District | Taft High School |
| Elementary School | Sauganash Elementary School |
| High School | Taft High School |
| Listing VS Median (in 60646) | |
Price: $599,000 low | high Med: $479,000 sqft: 1,404 low | high Med: 1,362 $ / sqft: $427 low | high Med: $352 On site: Undisclosed low | high Med: 31 | |
Market Activity 60646
Request a showing
Request a showing
Contact
Learn More About This Property

| State | IL |
|---|---|
| County | Cook |
| City | Chicago |
| Zip Code | 60646 |
| Area | CHI Forest Glen |
| School District | Taft High School |
| Elementary School | Sauganash Elementary School |
| High School | Taft High School |
| Listing VS Median (in 60646) | |
Price: $599,000 low | high Med: $479,000 sqft: 1,404 low | high Med: 1,362 $ / sqft: $427 low | high Med: $352 On site: Undisclosed low | high Med: 31 | |