

Description
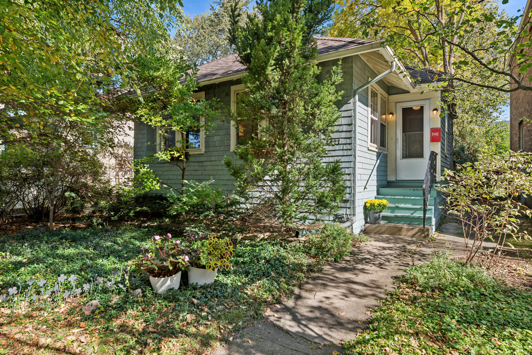
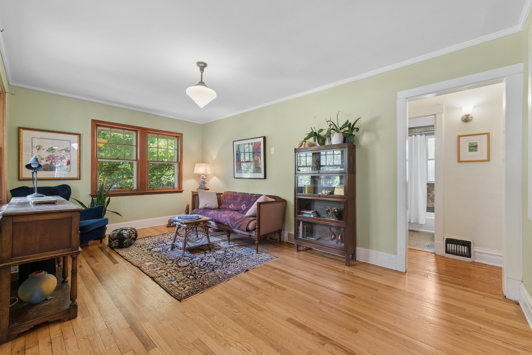
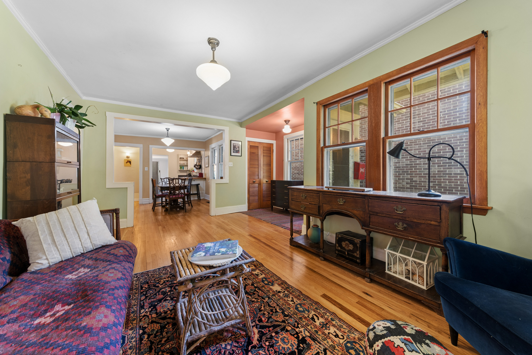
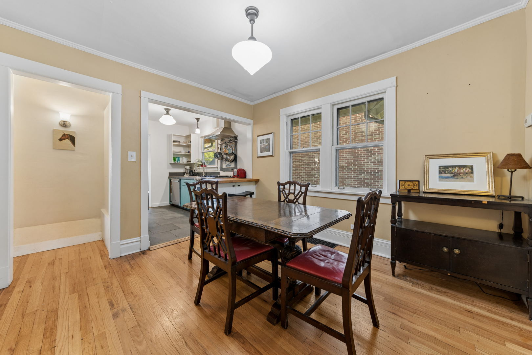
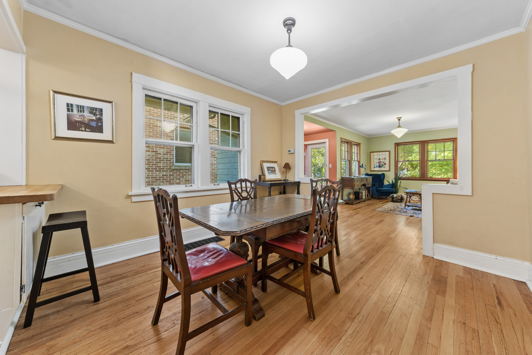
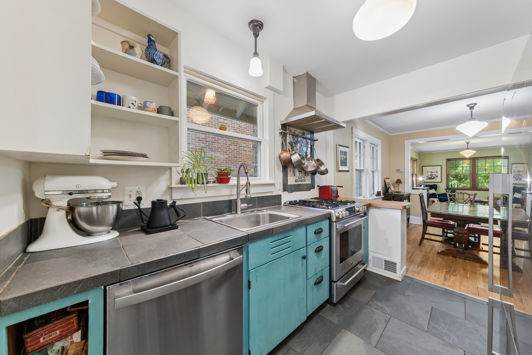
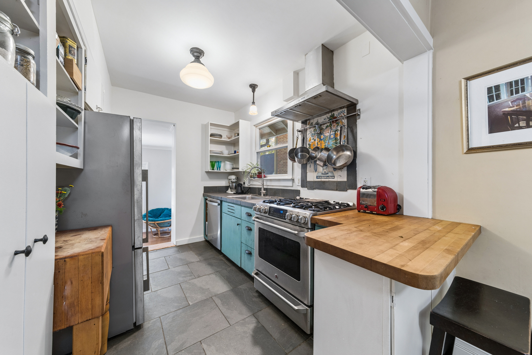
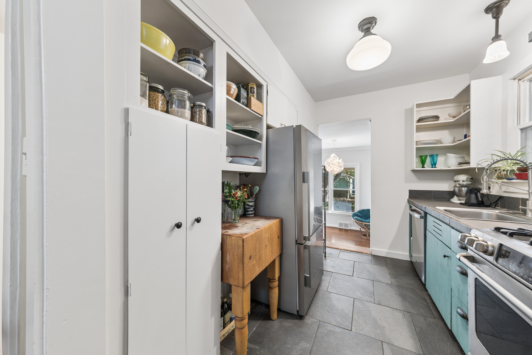
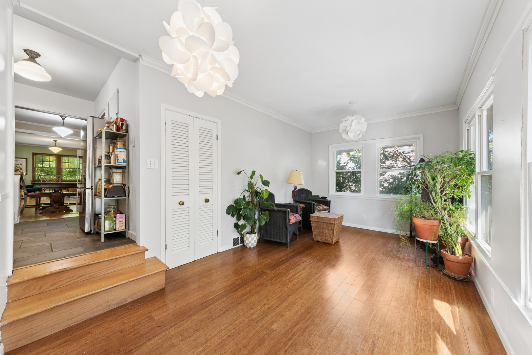
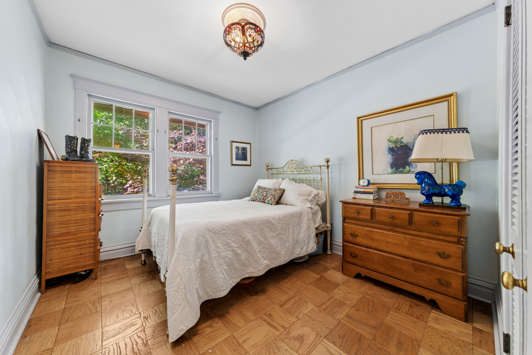
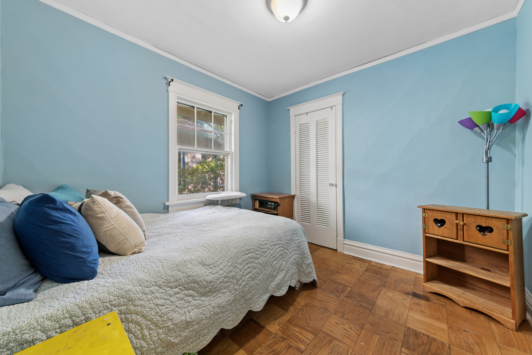
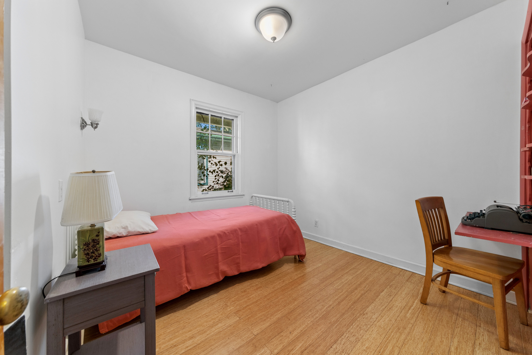
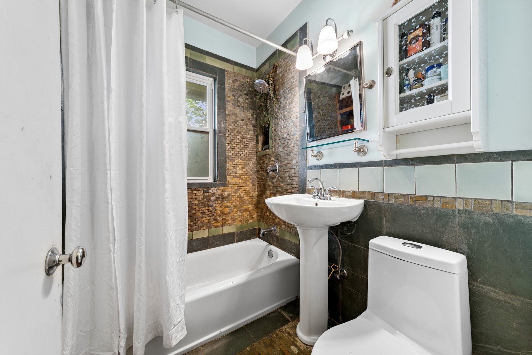
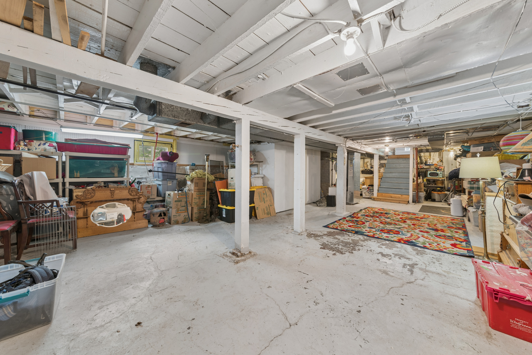
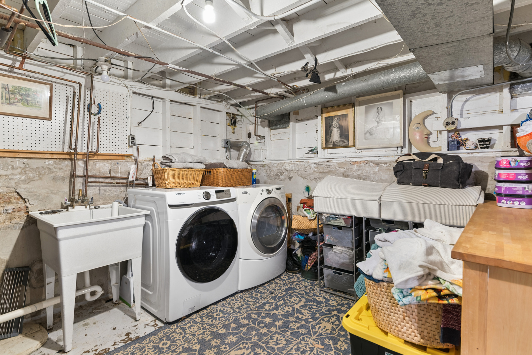
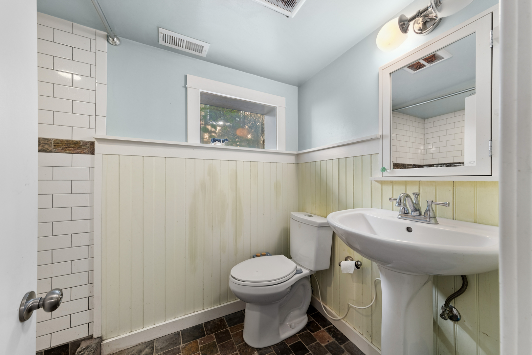
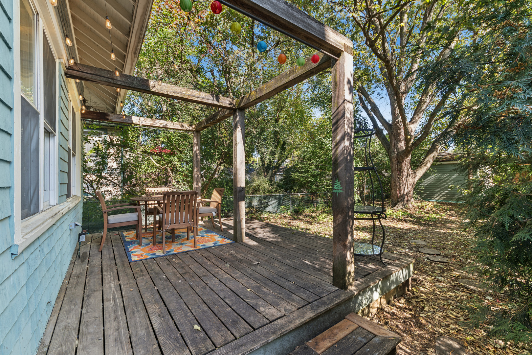
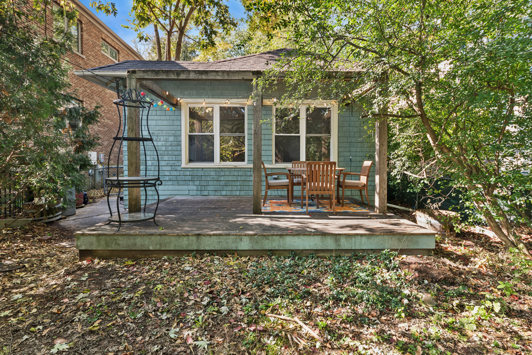
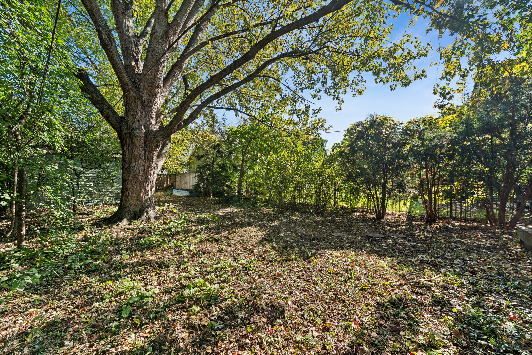
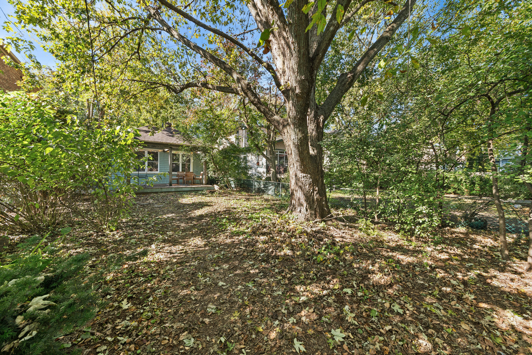
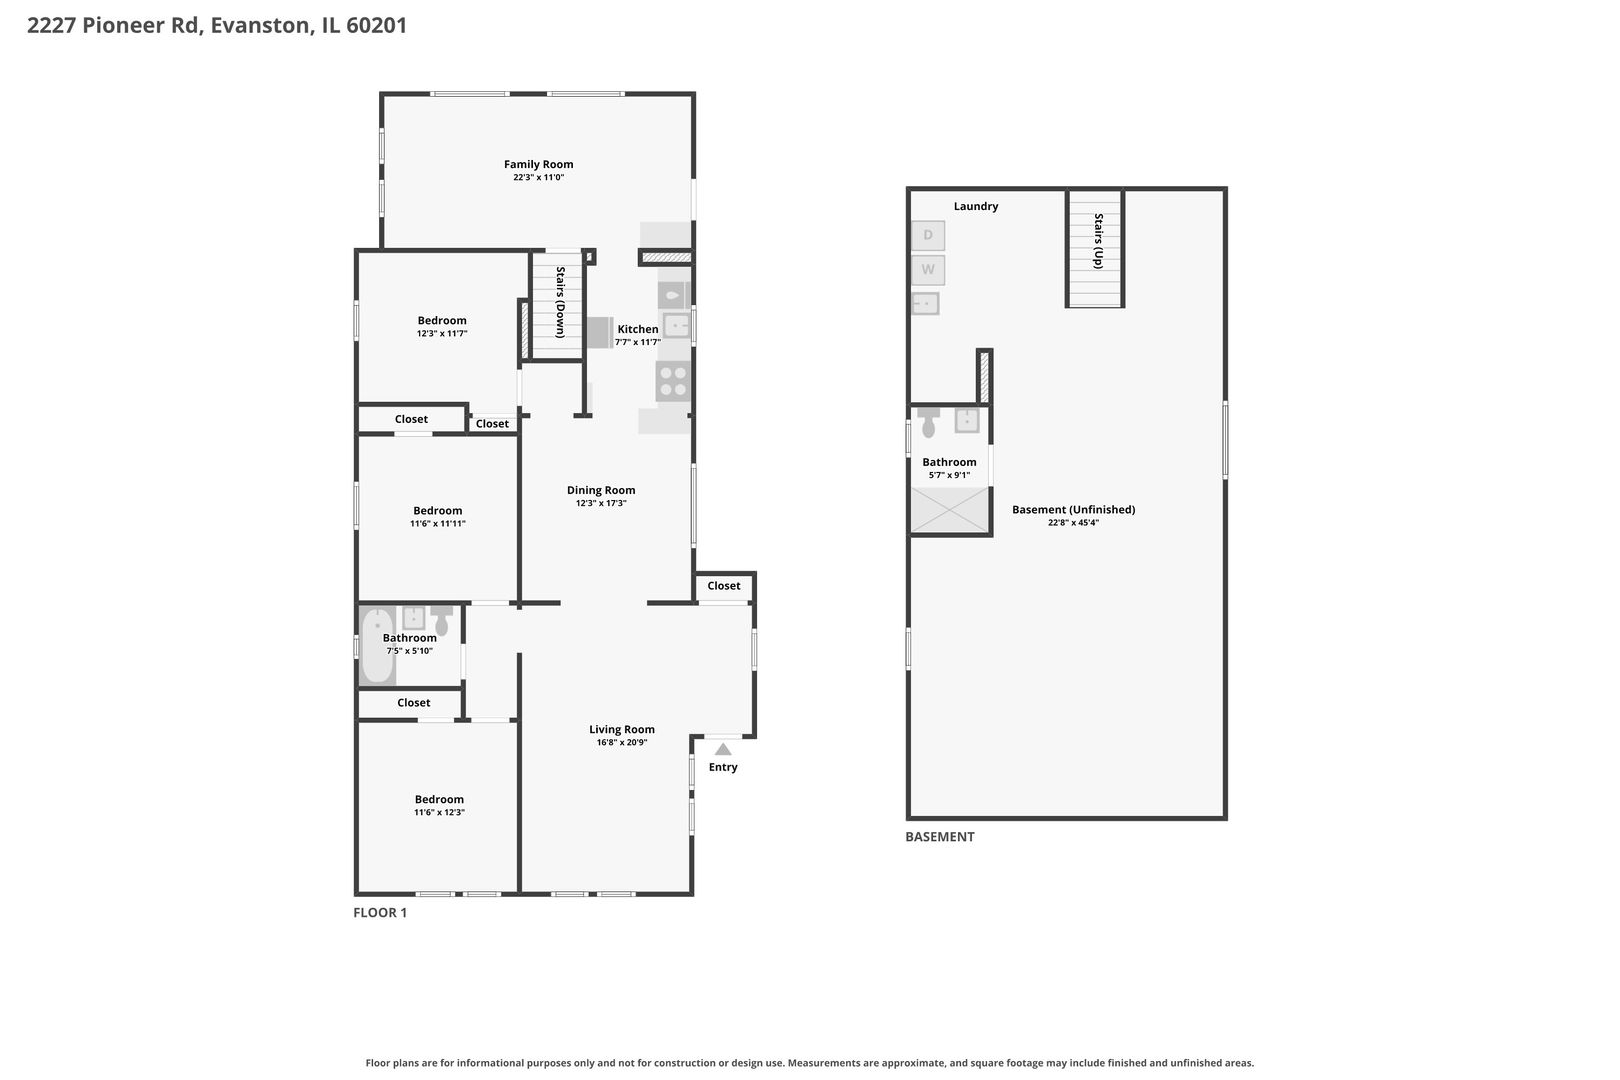
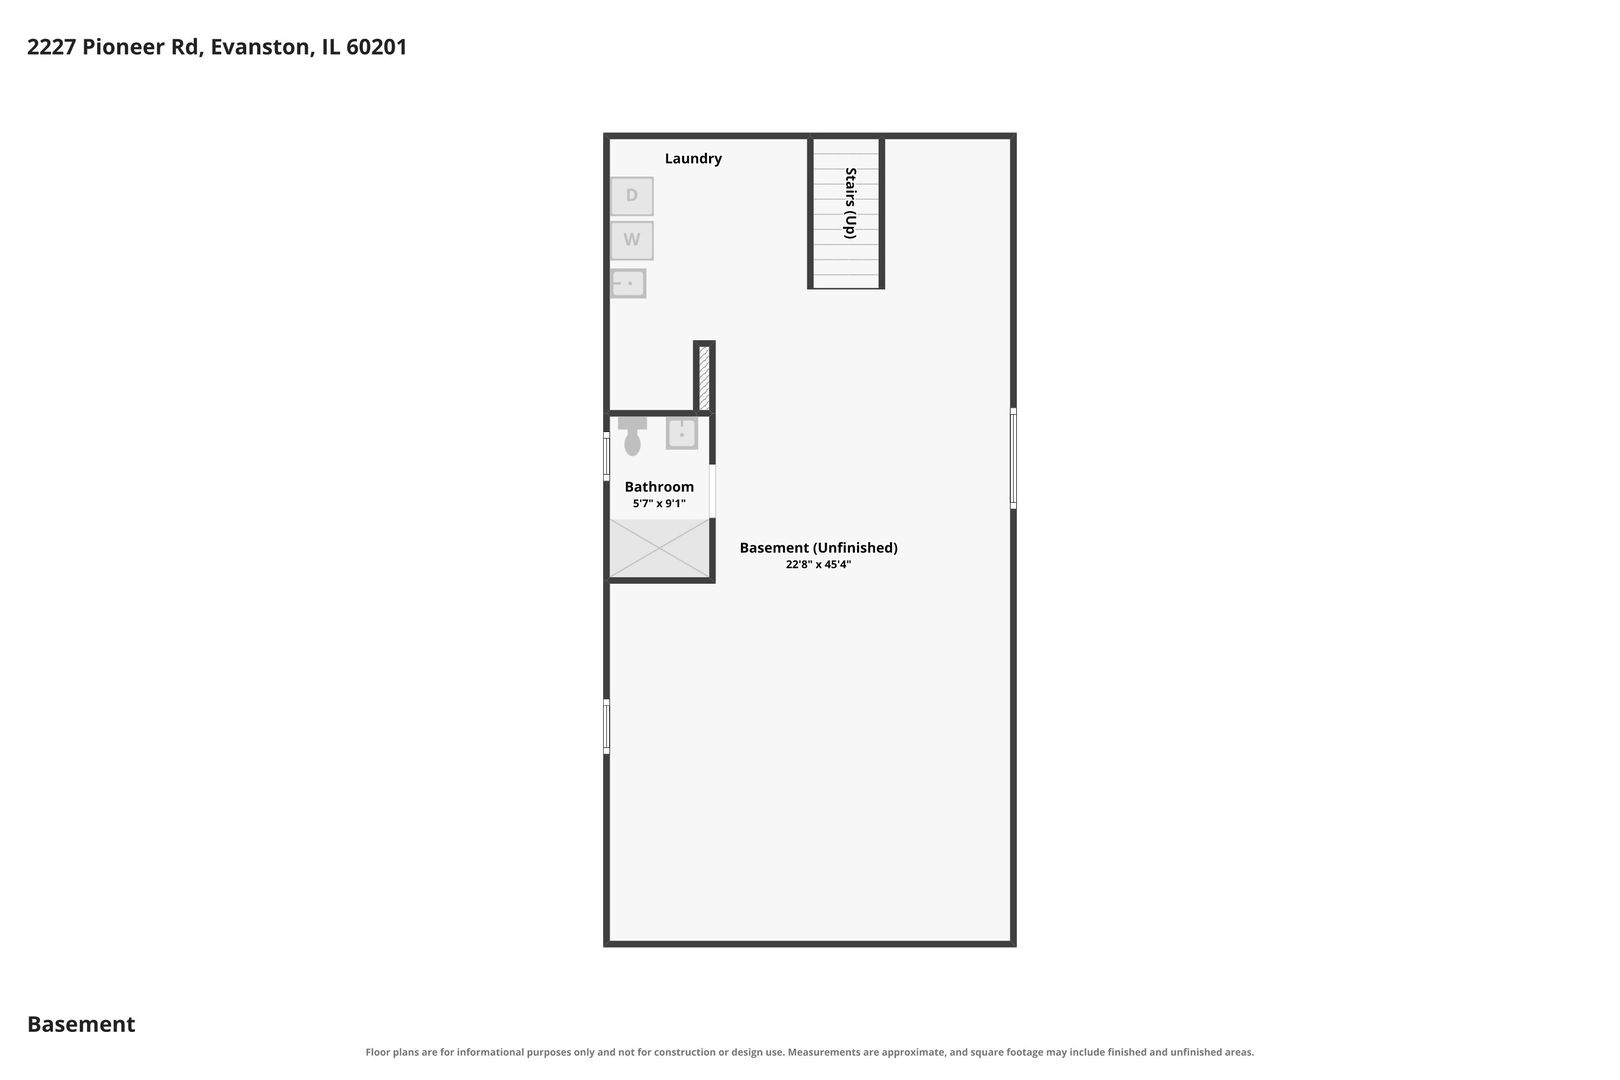
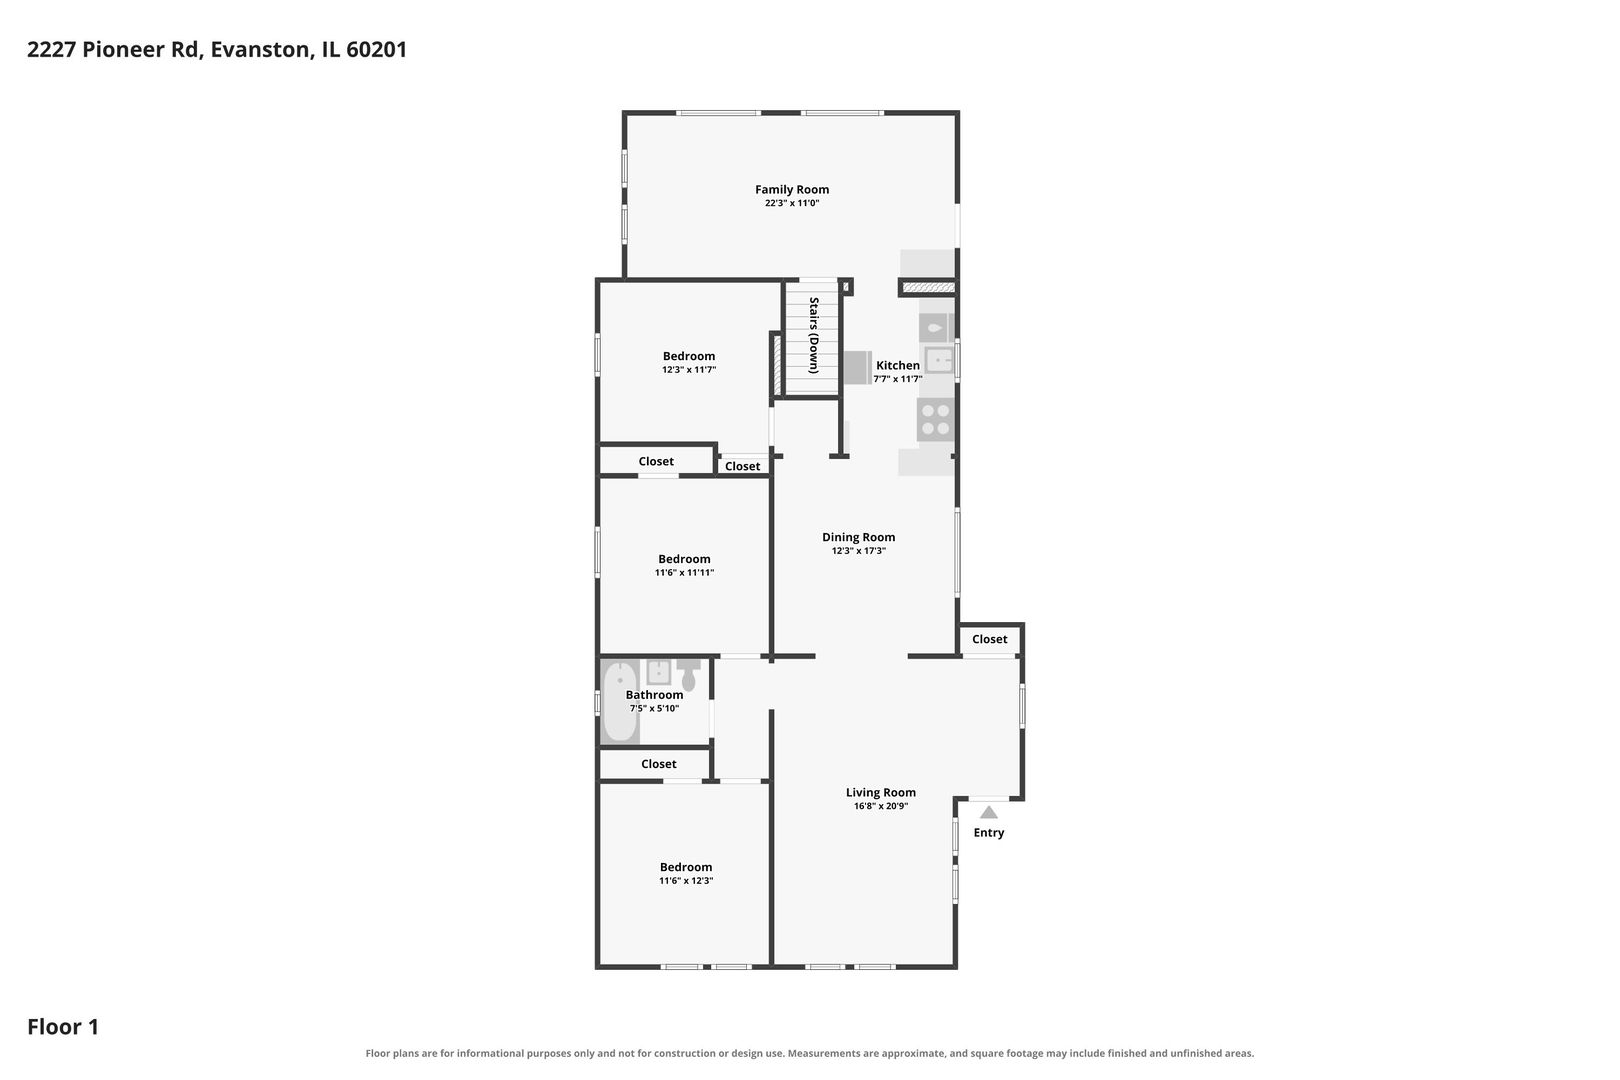
Welcome to 2227 Pioneer Road, a classic 3-bedroom, 2-bathroom Evanston bungalow just steps from the best of Central Street! Enjoy effortless living with local gems like Backlot Coffee & Great Harvest Bread, along with restaurants, boutique shops, and parks right around the corner. Inside, abundant natural light accentuates the hardwood and bamboo floors throughout the warm, open main living area. All 3 bedrooms and 1 full bath are on the first floor, adding convenience. The 3rd bedroom includes a built in desk, making it ready to be a home office. The open concept living room, dining room and kitchen (with sightline to the backyard) will make entertaining a breeze! At the rear of the home you'll find a bright family room, featuring a built in bookcase. It creates a seamless transition to the back deck and peaceful yard with mature trees. A one car garage completes the backyard. Downstairs, the sprawling full unfinished basement includes a second full bathroom with a heated floor & walk in shower plus a laundry area. The basement is an incredible blank canvas with over 1000 square feet to build your dream home office, gym, rec room, or guest suite. This home is ready for your buyers' to move right in and enjoy all that the neighborhood has to offer!
Details
| MLS # | 12770910 |
|---|---|
| Listing Type | For Sale |
| Style | House |
| Sub-Type | Resale |
| Status | Active |
| Year | 1923 |
| Days On Site | Undisclosed |
| Listing Provided By | Baird & Warner | Liz Kearney Kramer |
Features
| Bed(s) | 3 |
|---|---|
| Bath(s) | 2 Total |
| SQ Feet | 1,086 |
| Garage | 1 |
| Basement | Y |
| Story(s) | 1 |
Interior
| Rooms Total | 7 |
|---|---|
| Cooling | Central Air |
| Heating | Gas, Forced Air, Radiant Floor |
| Interior Features | 1st Floor Bedroom, 1st Floor Full Bath, Bookcases, Open Floorplan, Separate Dining Room |
| Appliances | Range, Dishwasher, Refrigerator, Freezer, Washer, Dryer, Stainless Steel Appliance(s), Range Hood, Humidifier |
Exterior
| Roof | Asphalt |
|---|---|
| Construction Materials | Frame |
Parking
| Parking Features | Yes, Garage Owned, Detached, Garage |
|---|---|
| Garage Spaces | 1 |
Utilities
| Sewer | Public Sewer |
|---|
Location
| Community Features | Park, Curbs, Sidewalks, Street Lights, Street Paved |
|---|
Taxes
| Tax Year | 2025 |
|---|---|
| Tax Annual Amount | 10813 |
Area Information
| State | IL |
|---|---|
| County | Cook |
| City | Evanston |
| Zip Code | 60201 |
| Area | Evanston |
| School District | Evanston Twp High School |
| Elementary School | Lincolnwood Elementary School |
| High School | Evanston Twp High School |
| Listing VS Median (in 60201) | |
Price: $625,000 low | high Med: $405,000 sqft: 1,086 low | high Med: 1,147 $ / sqft: $576 low | high Med: $353 On site: Undisclosed low | high Med: 56 | |
Market Activity 60201
Request a showing
Request a showing
Contact
Learn More About This Property

| State | IL |
|---|---|
| County | Cook |
| City | Evanston |
| Zip Code | 60201 |
| Area | Evanston |
| School District | Evanston Twp High School |
| Elementary School | Lincolnwood Elementary School |
| High School | Evanston Twp High School |
| Listing VS Median (in 60201) | |
Price: $625,000 low | high Med: $405,000 sqft: 1,086 low | high Med: 1,147 $ / sqft: $576 low | high Med: $353 On site: Undisclosed low | high Med: 56 | |