
 In-Person: 11/22 11:00 AM - 1:00 PM
2106 Darrow Avenue,Evanston, IL 60201
Evanston, IL 60201

Description
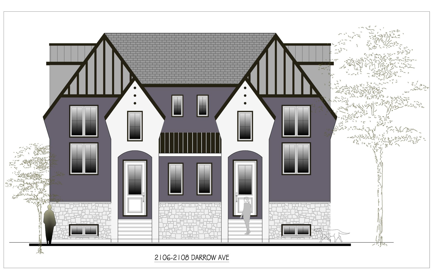
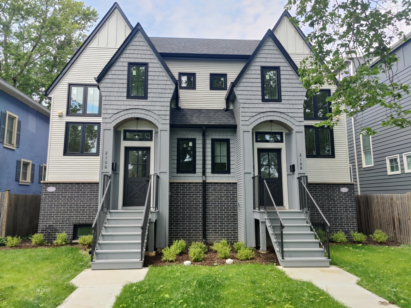
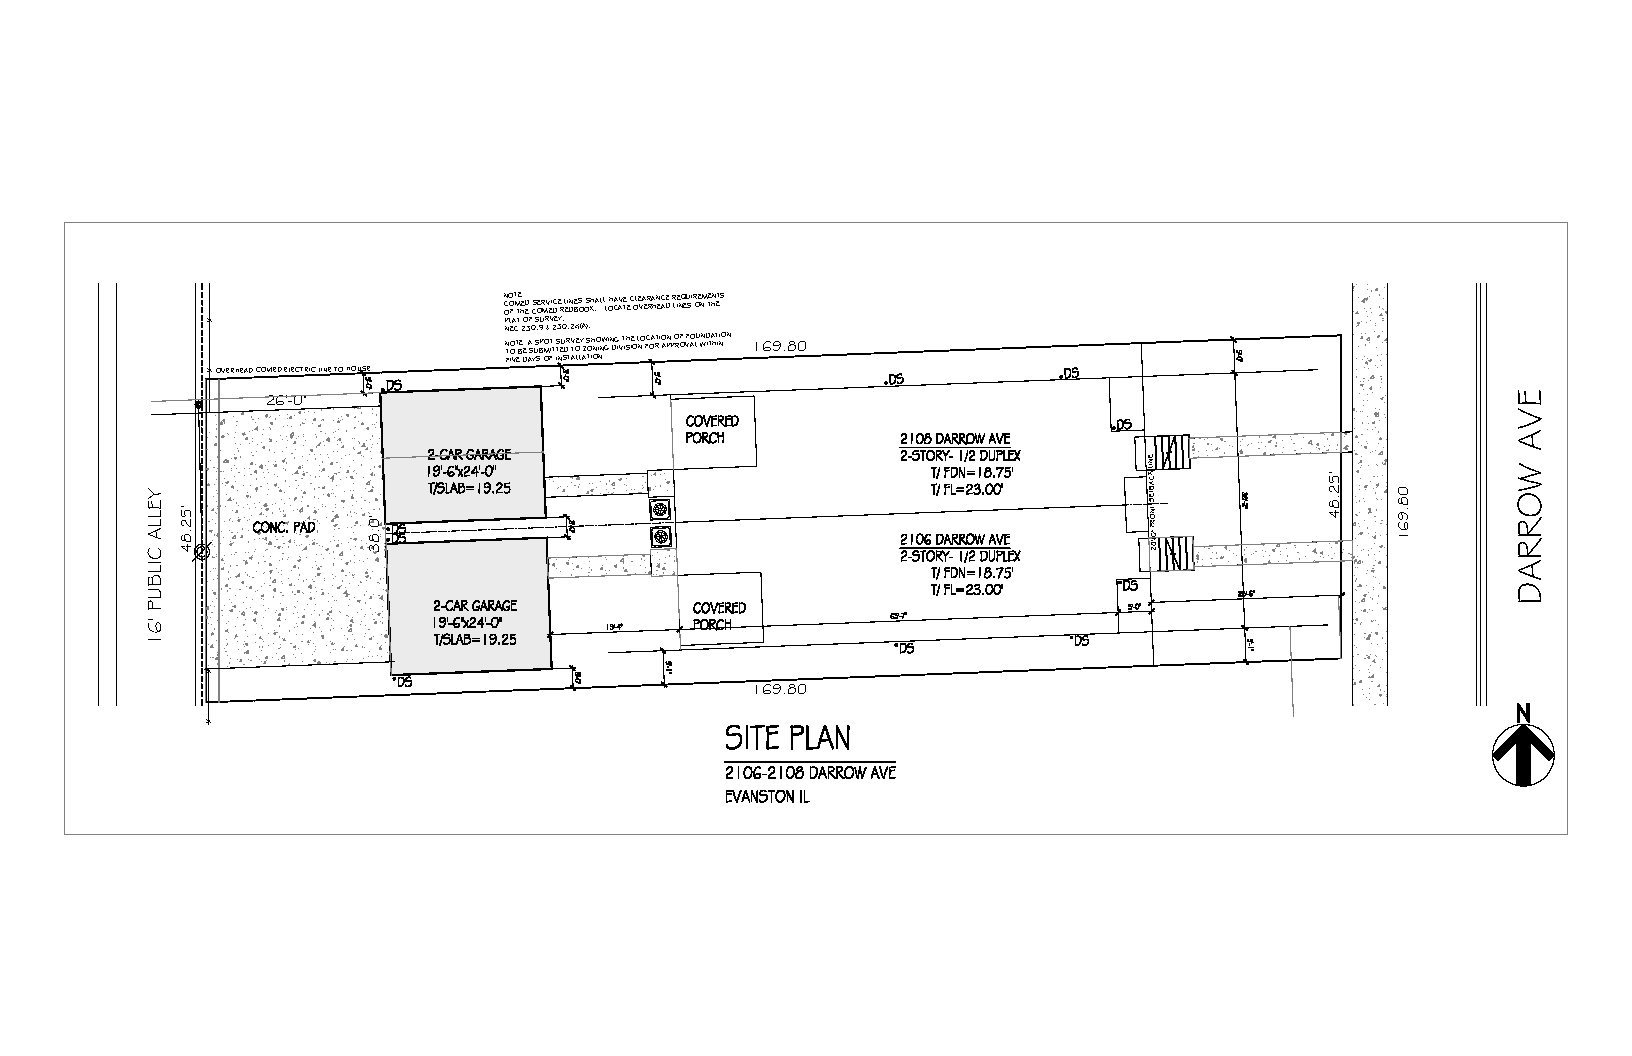
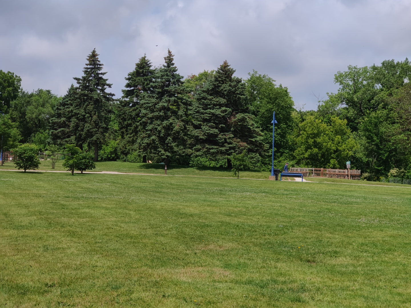
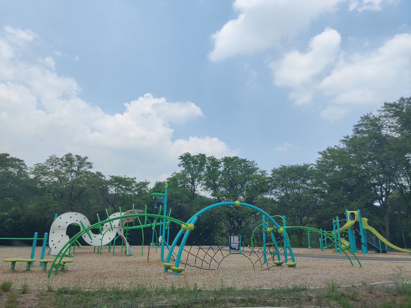
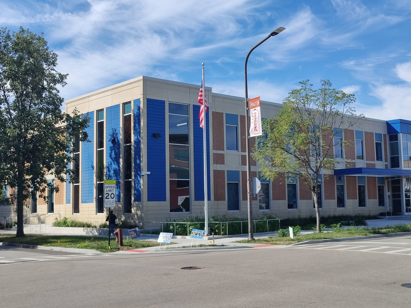
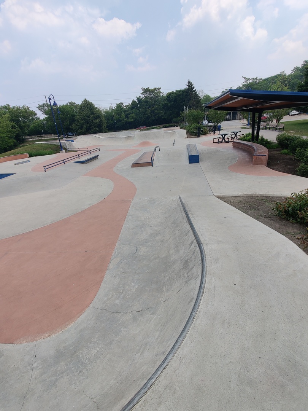
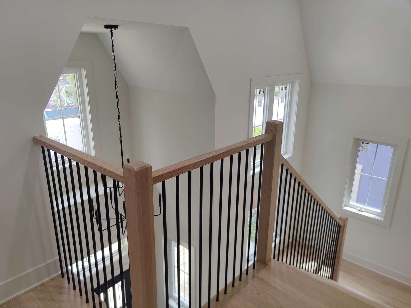
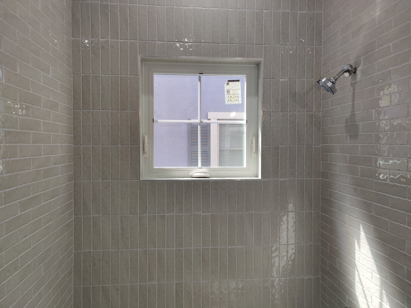
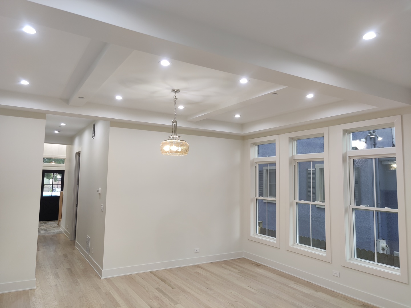
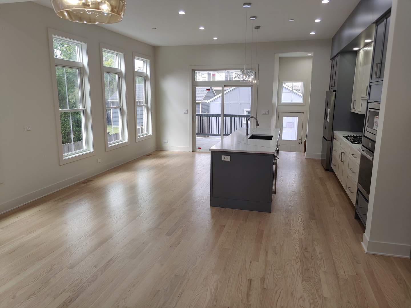
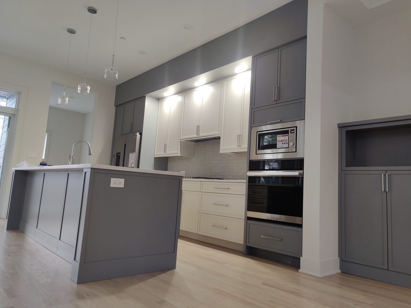
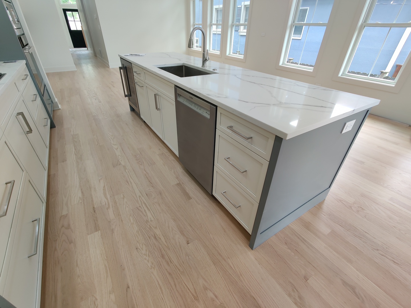
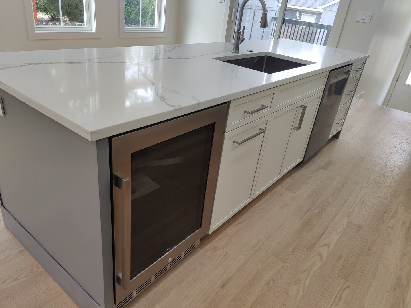
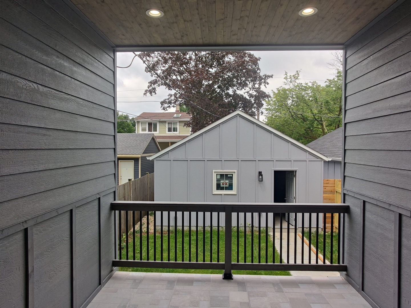
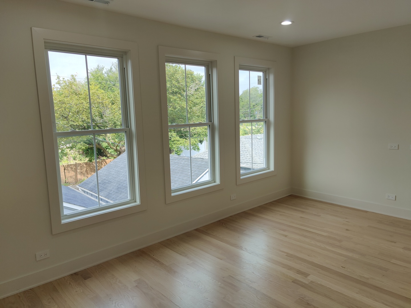
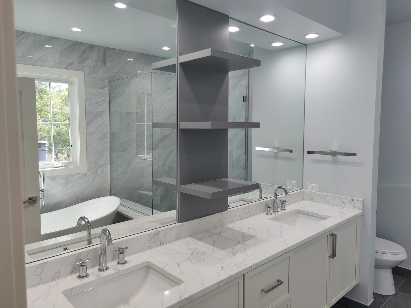
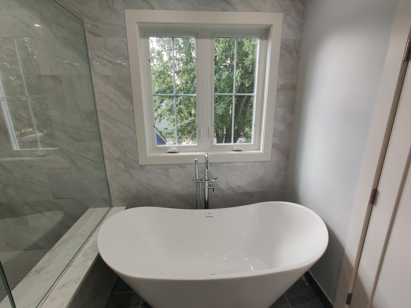
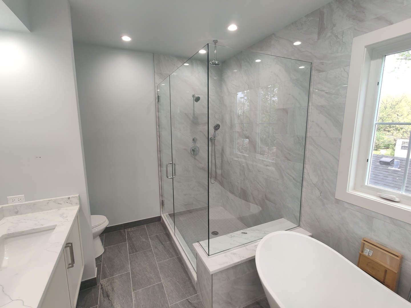
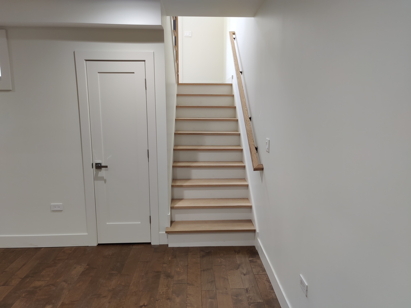
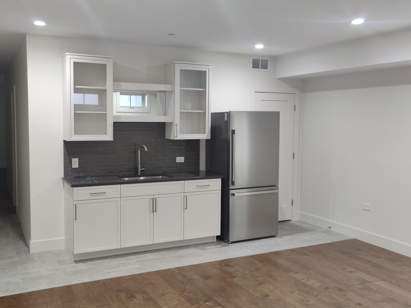
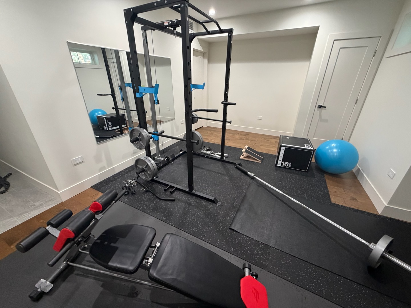
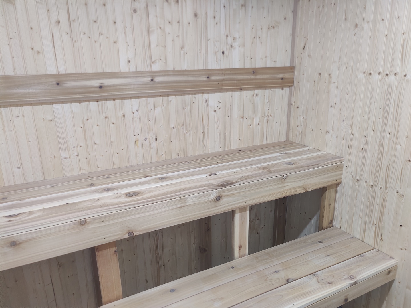
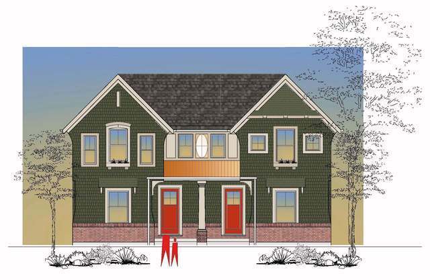
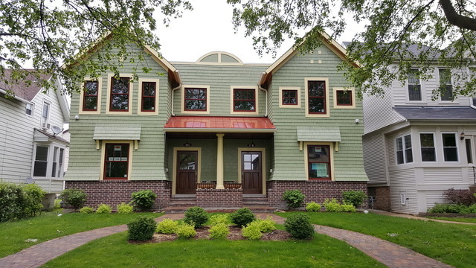
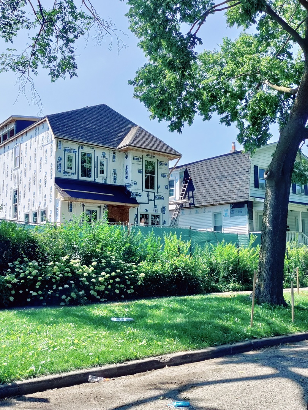
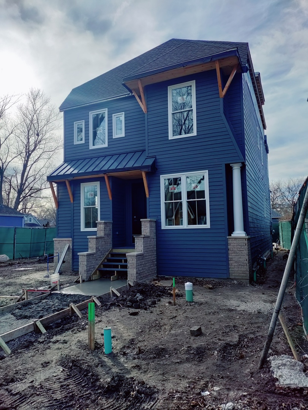
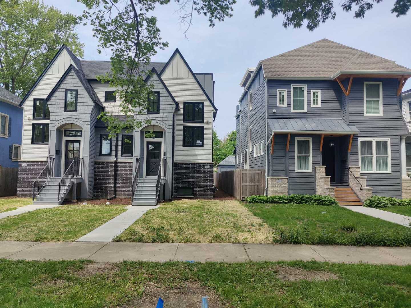
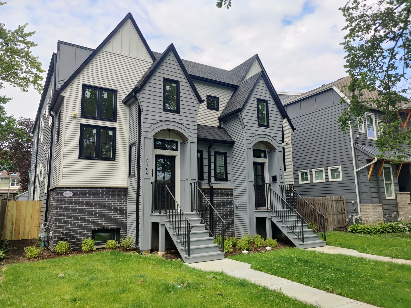
Discover affordable luxury in this rare, newly constructed Evanston row house located in the rapidly growing Ashland Arts District. Designed for the discerning buyer seeking strong value appreciation on the North Shore, 2106 Darrow represents the fifth custom home crafted by an experienced local builder in this intimate pocket neighborhood. Step inside through a dramatic two-story foyer to find 10-foot ceilings, select blonde oak flooring, and bespoke cabinetry throughout. The thoughtfully designed layout features a coveted main-level ensuite bedroom and a covered terrace overlooking the backyard-perfect for effortless indoor-outdoor living. The finished daylight lower level features durable, commercial-grade wood flooring throughout. Designed for both relaxation and entertaining, this space includes a spacious family room with a wet bar, a private exercise room, a spa area complete with a sauna, and abundant closet storage. Built with modern efficiency and peace of mind in mind, this residence is equipped with advanced fire protection, high-performance insulation, and upgraded HVAC systems, alongside an oversized garage with extra outdoor parking. Enjoy an unbeatable lifestyle right outside your door, with a park and bike path directly behind the home. You are within easy walking distance of the Metra, the new K-5 school, local restaurants, a skate park, and a planned kayak launch, plus just a short drive to I-94 and Evanston's beaches.
Details
| MLS # | 12807860 |
|---|---|
| Listing Type | For Sale |
| Style | House |
| Sub-Type | New Construction |
| Status | Active |
| Year | 2026 |
| Days On Site | Undisclosed |
| Listing Provided By | Core Realty & Investments, Inc | Rita Kats |
Features
| Bed(s) | 4 |
|---|---|
| Bath(s) | 5 Total |
| SQ Feet | 3,800 |
| Garage | 2 |
| Basement | Y |
| Story(s) | 2 |
Interior
| Rooms Total | 9 |
|---|---|
| Cooling | Central Air |
| Heating | Gas, Forced Air |
| Interior Features | Sauna, 1st Floor Bedroom, Built-in Features, Walk-In Closet(s), High Ceilings, Coffered Ceiling(s), Open Floorplan, Pantry, Quartz Counters |
| Appliances | Humidifier |
| Fireplaces Total | 1 |
| Fireplace Features | Electric |
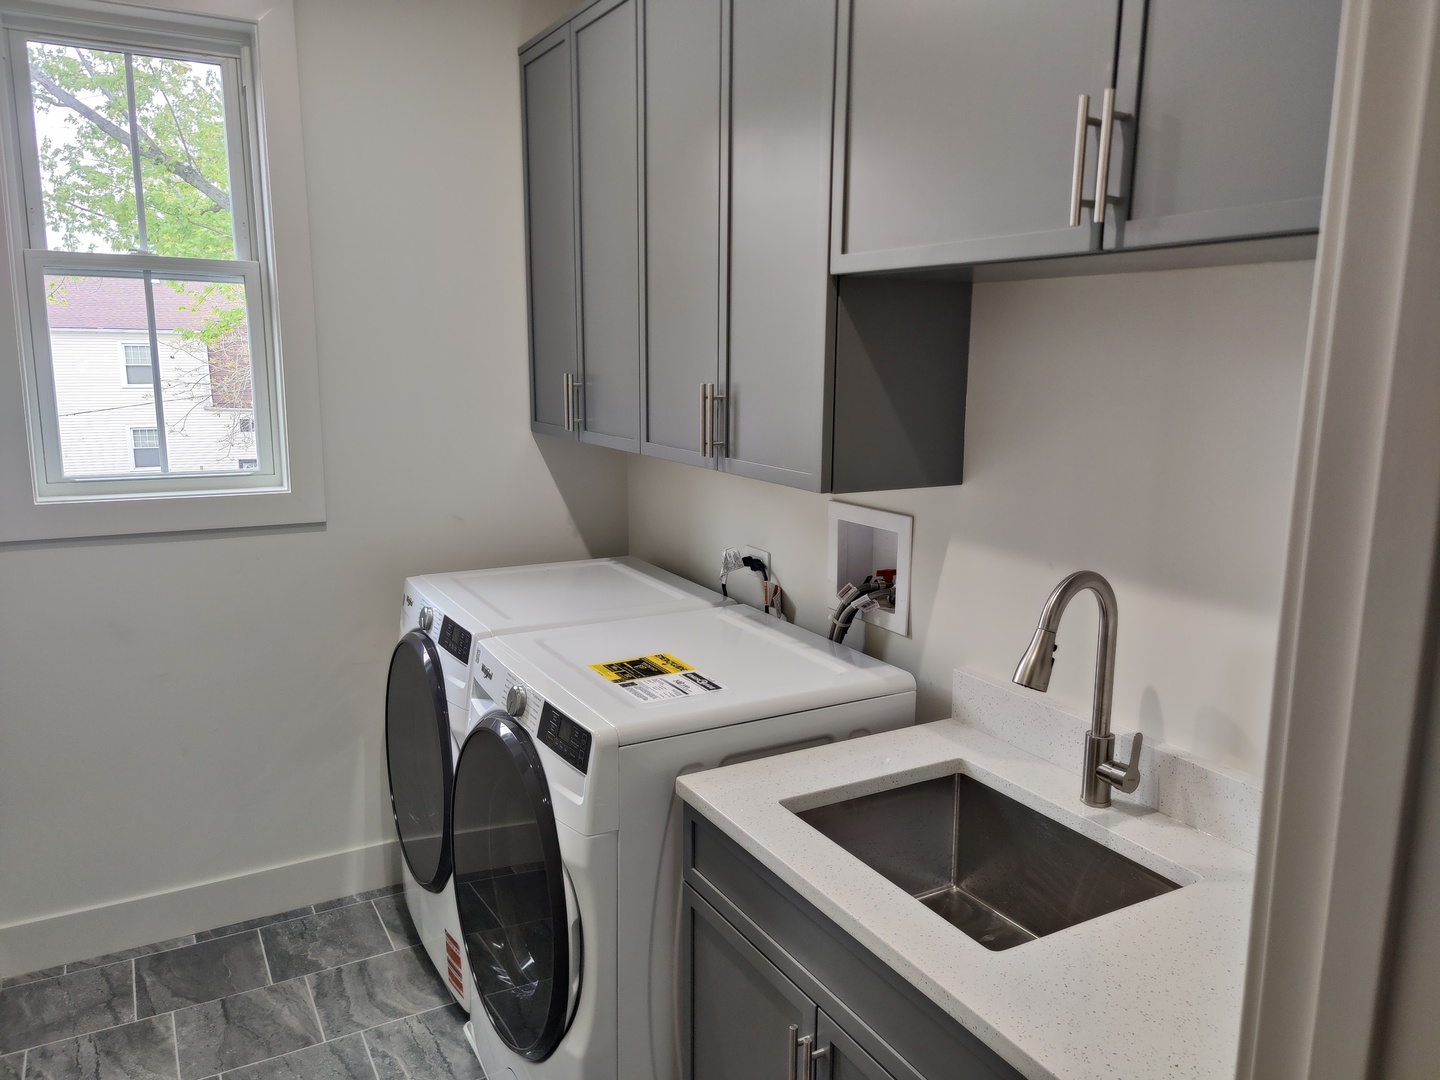
| Laundry Features | Upper Level, Gas Dryer Hookup, In Unit, Sink |
Exterior
| Exterior Features | Balcony |
|---|---|
| Roof | Asphalt, Rubber |
| Foundation Details | Concrete Perimeter |
| Construction Materials | Brick, Wood Siding, Shingle Siding |
Parking
| Parking Features | Garage Door Opener, Garage, Yes, Garage Owned, Detached, Off Alley, Driveway |
|---|---|
| Garage Spaces | 2 |
Utilities
| Sewer | Storm Sewer |
|---|---|
| Electric | Circuit Breakers, 200+ Amp Service |
Location
| Community Features | Park |
|---|
Taxes
| Tax Year | 2025 |
|---|---|
| Tax Annual Amount | 2200 |
Area Information
| State | IL |
|---|---|
| County | Cook |
| City | Evanston |
| Zip Code | 60201 |
| Area | Evanston |
| Listing VS Median (in 60201) | |
Price: $1,105,000 low | high Med: $405,000 sqft: 3,800 low | high Med: 1,147 $ / sqft: $291 low | high Med: $353 On site: Undisclosed low | high Med: 56 | |
Market Activity 60201
Request a showing
Request a showing
Contact
Learn More About This Property

| Open House |
|---|
| In-Person 11/22 11:00 AM - 1:00 PM |
| State | IL |
|---|---|
| County | Cook |
| City | Evanston |
| Zip Code | 60201 |
| Area | Evanston |
| Listing VS Median (in 60201) | |
Price: $1,105,000 low | high Med: $405,000 sqft: 3,800 low | high Med: 1,147 $ / sqft: $291 low | high Med: $353 On site: Undisclosed low | high Med: 56 | |