
15w105 Harrison Street,Elmhurst, IL 60126
Elmhurst, IL 60126

Description
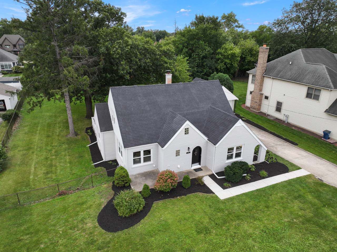
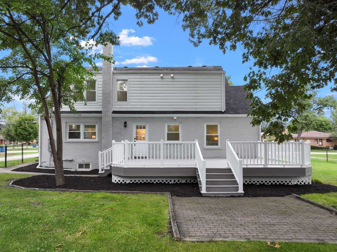
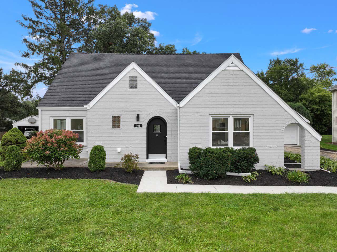
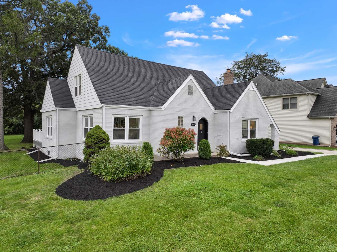
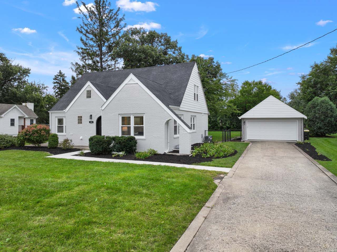
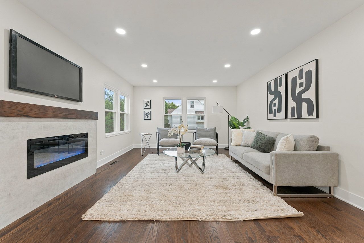
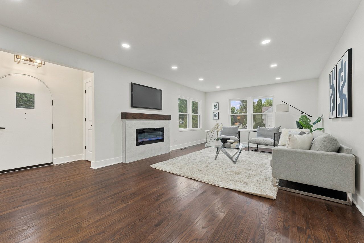
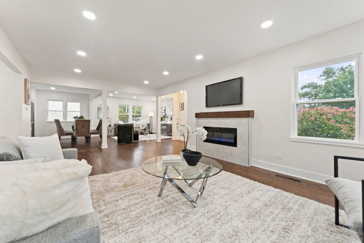
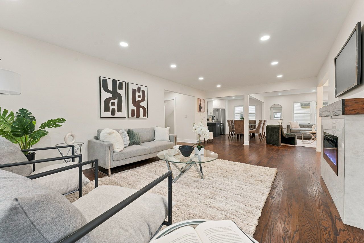
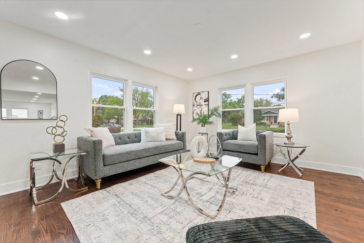
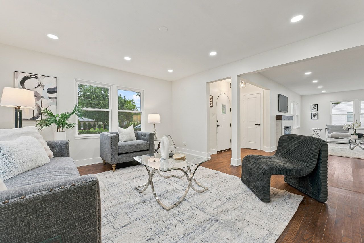
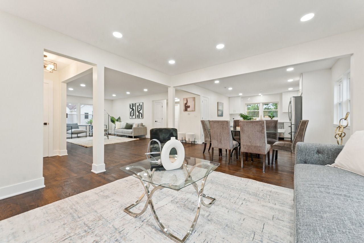
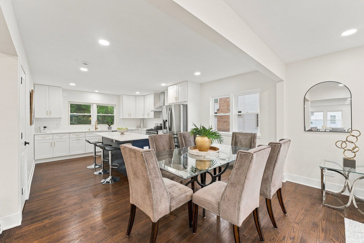
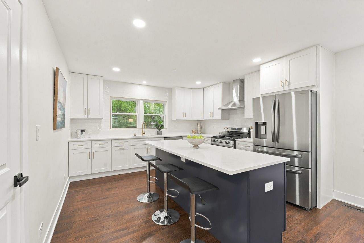
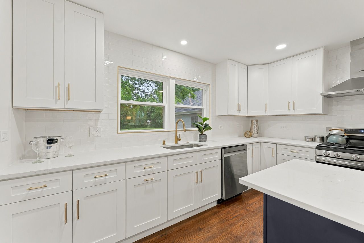
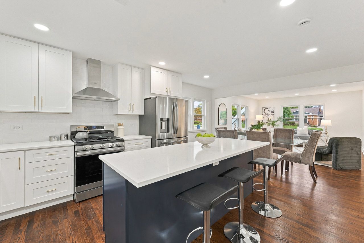
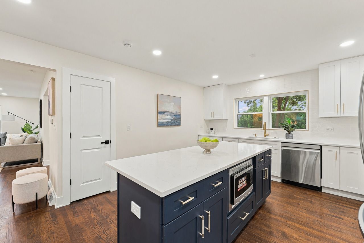
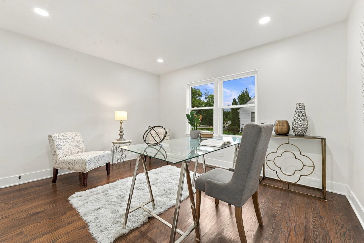
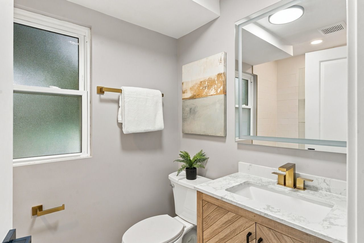
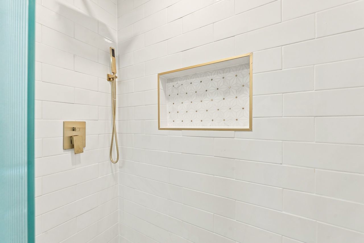
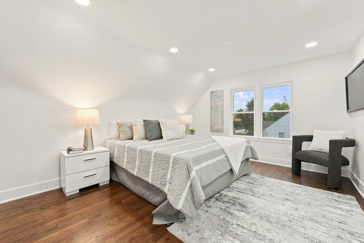
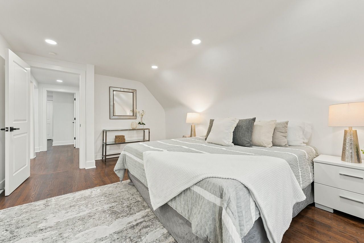
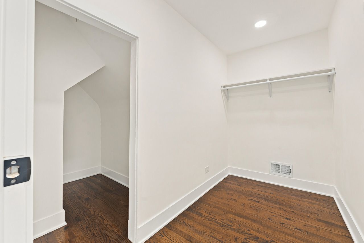
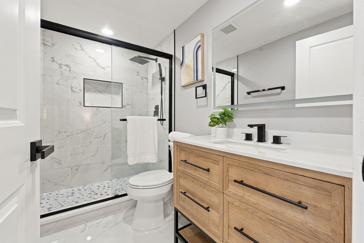
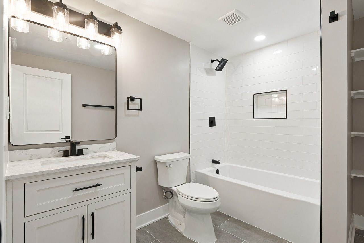
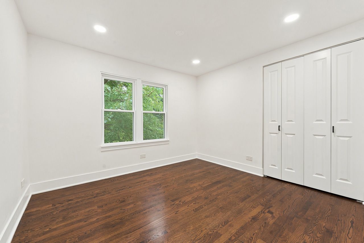
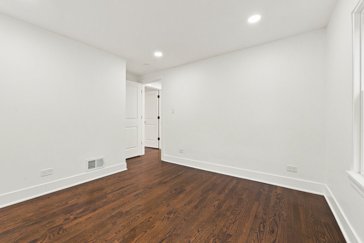
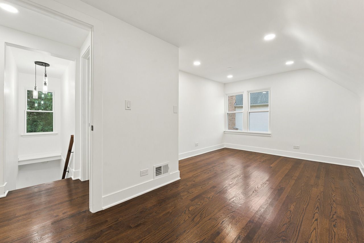
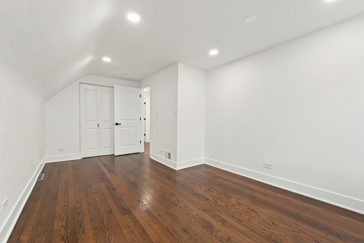
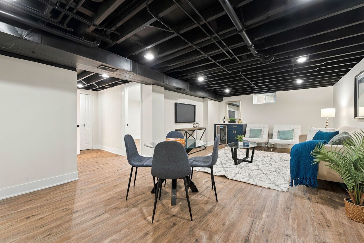
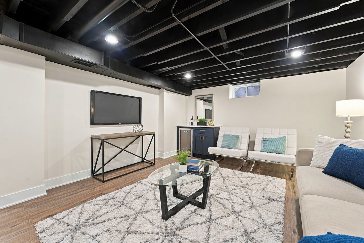
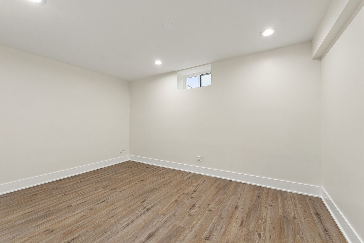
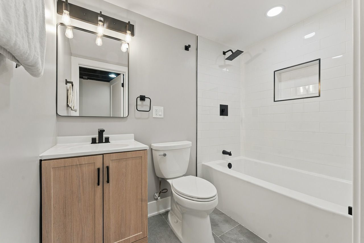
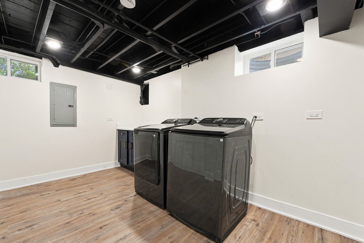
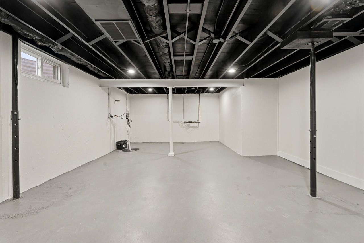
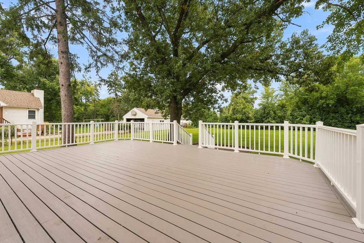
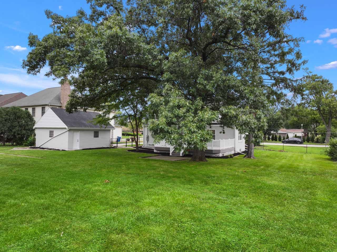
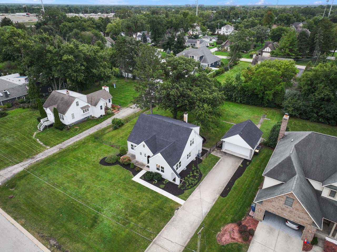
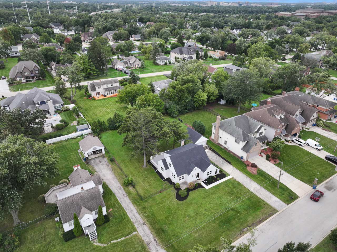
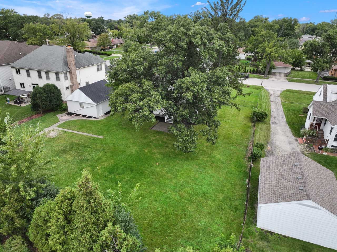
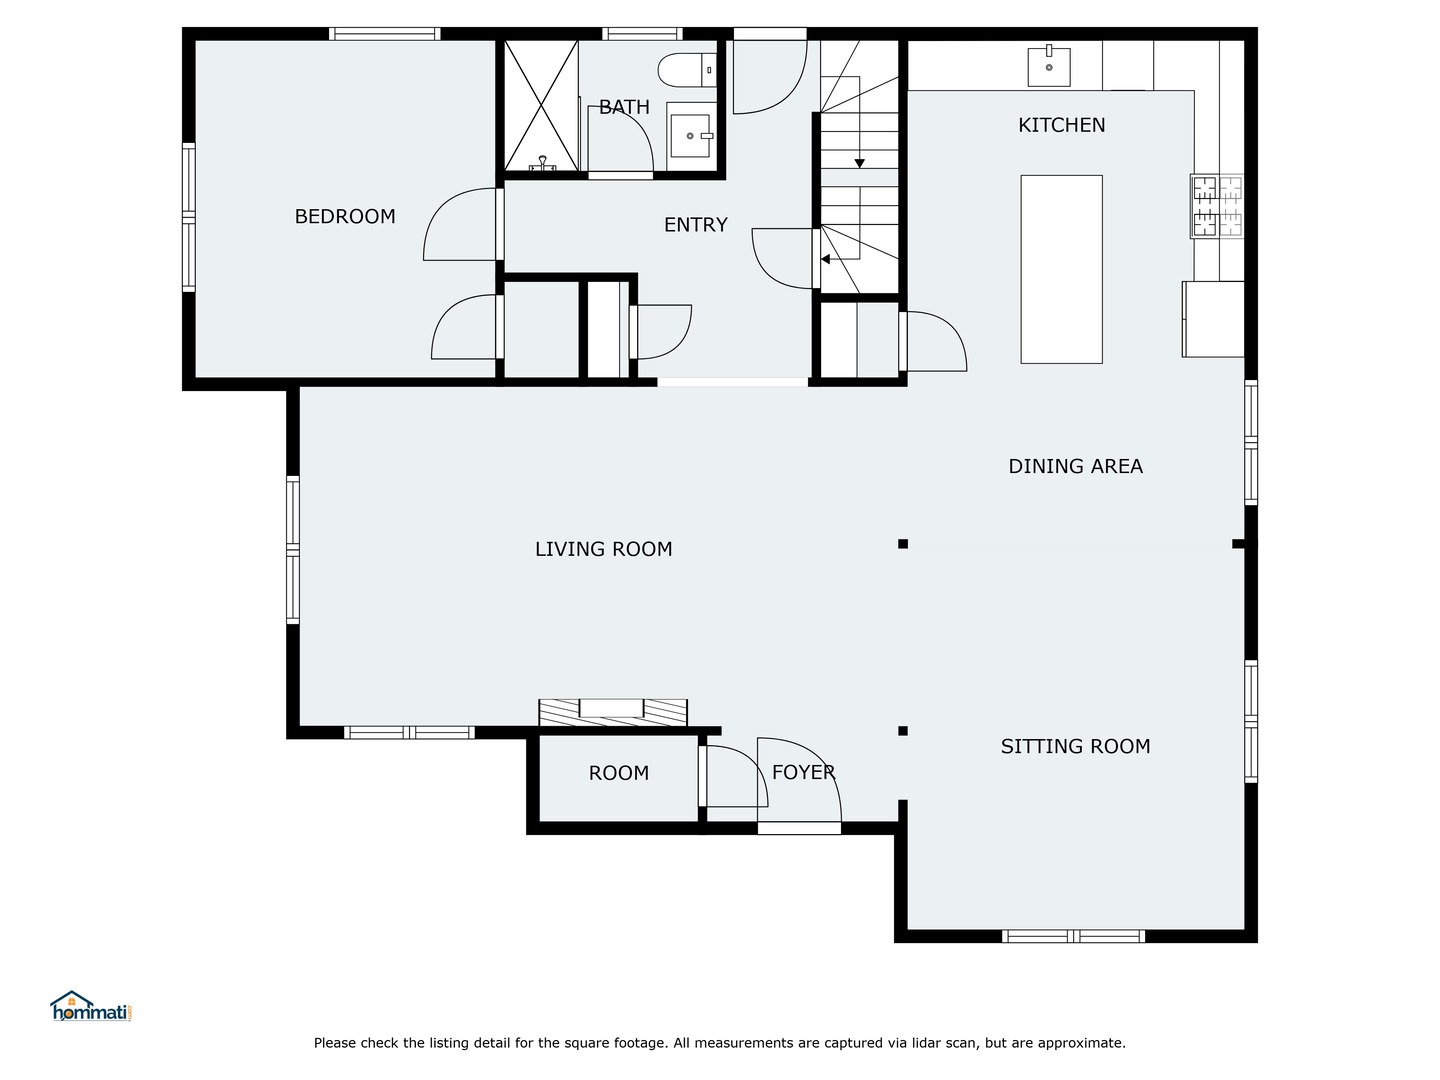
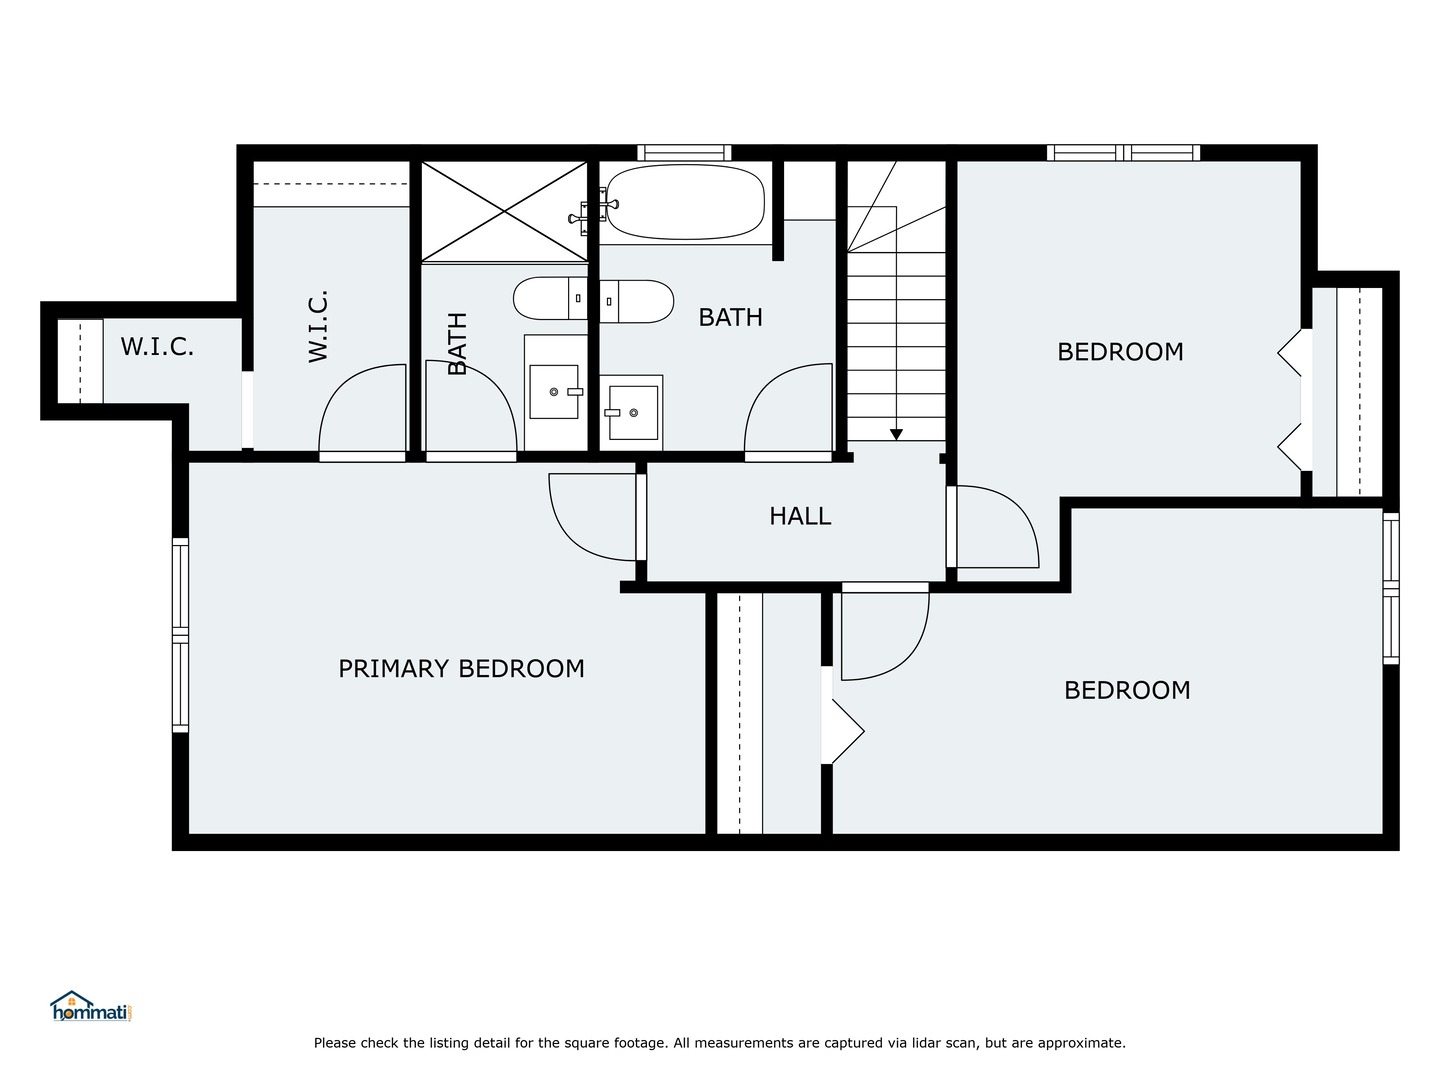
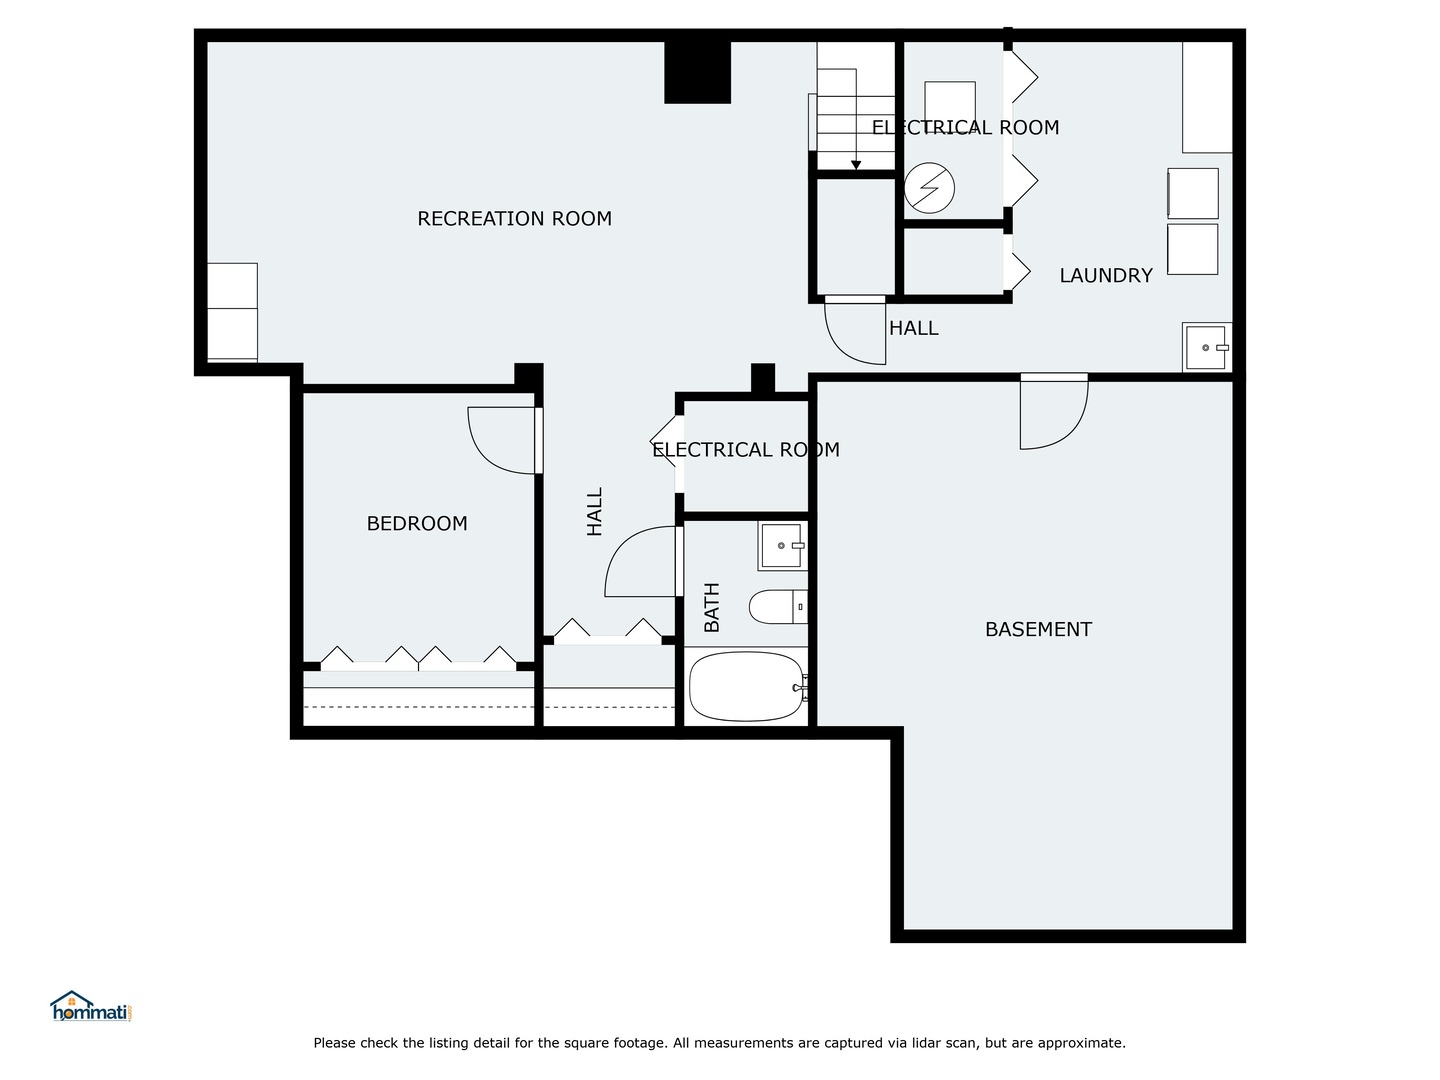
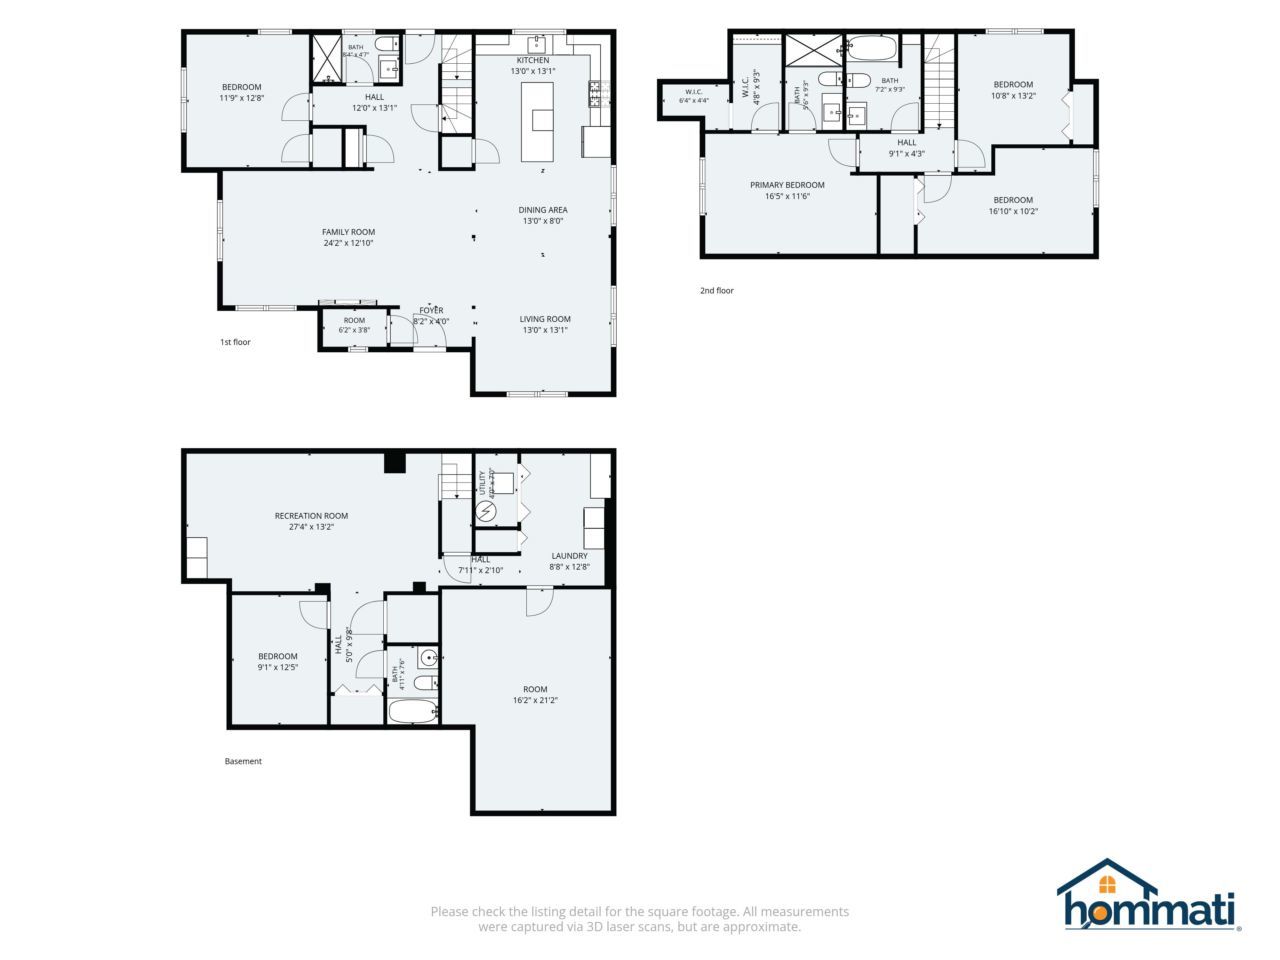
Discover the space, style, and flexibility you've been looking for in this beautifully updated 4-bedroom, 4-full-bath home. Situated on a nearly half-acre lot, this property offers a rare combination of modern finishes, generous living spaces, and an expansive, fully fenced backyard. Step inside to a bright, open floor plan where abundant windows fill the home with natural light. The redesigned main level flows effortlessly between the living, dining, and family rooms, creating an ideal setting for both everyday living and entertaining. At the heart of the home, the beautifully appointed kitchen features custom cabinetry, quartz countertops, stainless steel appliances, and a spacious center island. A main-level bedroom or private home office, conveniently located next to a full bathroom, provides flexibility for guests, remote work, or multigenerational living. Upstairs, the primary suite features a private full bathroom and walk-in closet, while two additional bedrooms and another full bathroom complete the second level. The finished lower level adds even more versatile living space with a recreation room, bonus room, full bathroom, and ample storage. Outside, enjoy your own private retreat with a nearly half-acre, fully fenced yard and oversized composite deck-perfect for summer gatherings, outdoor dining, pets, or simply enjoying the outdoors. With extensive renovations, multiple living areas, four full bathrooms, and an exceptional yard, this home offers the space and flexibility today's buyers are searching for. Schedule your private showing and experience everything this property has to offer!
Details
| MLS # | 12792754 |
|---|---|
| Listing Type | For Sale |
| Style | House |
| Sub-Type | Resale |
| Status | Active |
| Year | 1953 |
| Days On Site | Undisclosed |
| Listing Provided By | Keller Williams Premiere Properties | Marianne Kearney |
Features
| Bed(s) | 4 |
|---|---|
| Bath(s) | 4 Total |
| SQ Feet | 3,928 |
| Garage | 2 |
| Basement | Y |
| Story(s) | 2 |
| Acreage | 0.46 |
Interior
| Rooms Total | 9 |
|---|---|
| Cooling | Central Air |
| Heating | Gas |
| Appliances | Range, Microwave, Dishwasher, Refrigerator, Washer, Dryer, Disposal, Wine Refrigerator, Range Hood |
| Fireplaces Total | 1 |
| Fireplace Features | Electric |
| Laundry Features | Gas Dryer Hookup |
Exterior
| Roof | Asphalt |
|---|---|
| Foundation Details | Concrete Perimeter |
| Construction Materials | Brick, Fiber Cement |
| Patio And Porch Features | Deck |
| Fencing | Fenced |
Parking
| Parking Features | Concrete, Garage Door Opener, Yes, Garage Owned, Detached, Garage |
|---|---|
| Garage Spaces | 2 |
Utilities
| Sewer | Public Sewer |
|---|---|
| Electric | 200+ Amp Service |
Taxes
| Tax Year | 2023 |
|---|---|
| Tax Annual Amount | 9350 |
Area Information
| State | IL |
|---|---|
| County | DuPage |
| City | Elmhurst |
| Zip Code | 60126 |
| Area | Elmhurst |
| School District | York Community High School |
| Elementary School | Edison Elementary School |
| High School | York Community High School |
| Listing VS Median (in 60126) | |
Price: $899,900 low | high Med: $579,000 sqft: 3,928 low | high Med: 2,852 $ / sqft: $229 low | high Med: $203 On site: Undisclosed low | high Med: 9 | |
Market Activity 60126
Request a showing
Request a showing
Contact
Learn More About This Property

| State | IL |
|---|---|
| County | DuPage |
| City | Elmhurst |
| Zip Code | 60126 |
| Area | Elmhurst |
| School District | York Community High School |
| Elementary School | Edison Elementary School |
| High School | York Community High School |
| Listing VS Median (in 60126) | |
Price: $899,900 low | high Med: $579,000 sqft: 3,928 low | high Med: 2,852 $ / sqft: $229 low | high Med: $203 On site: Undisclosed low | high Med: 9 | |