1538 Oakwood Avenue,Highland Park, IL 60035
Highland Park, IL 60035

Description
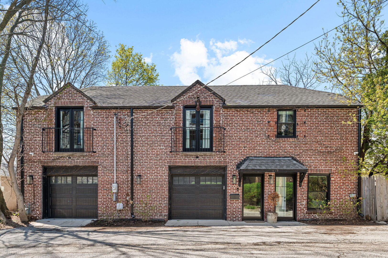
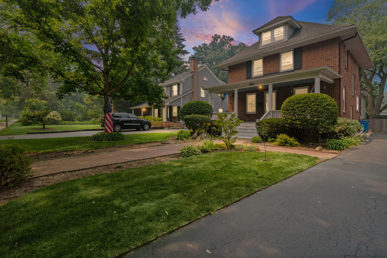
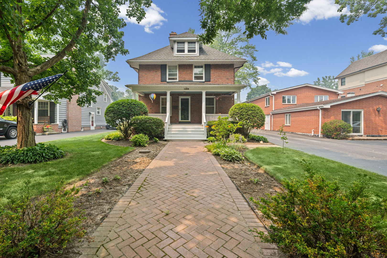
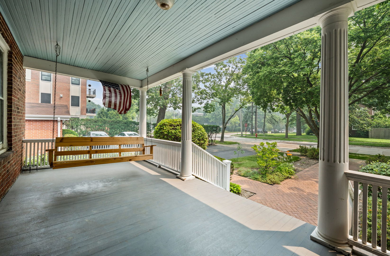
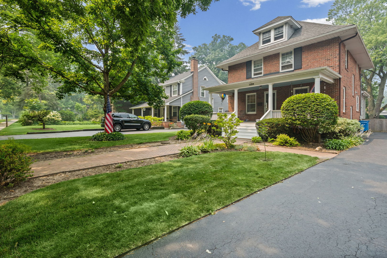
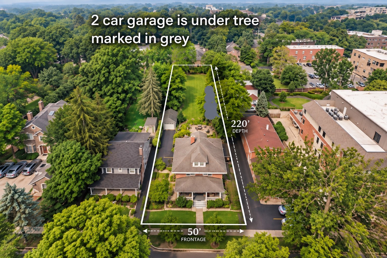
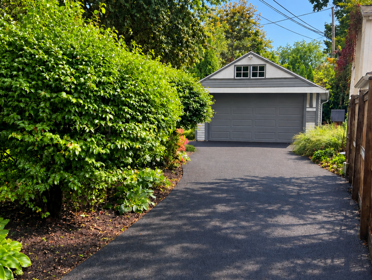
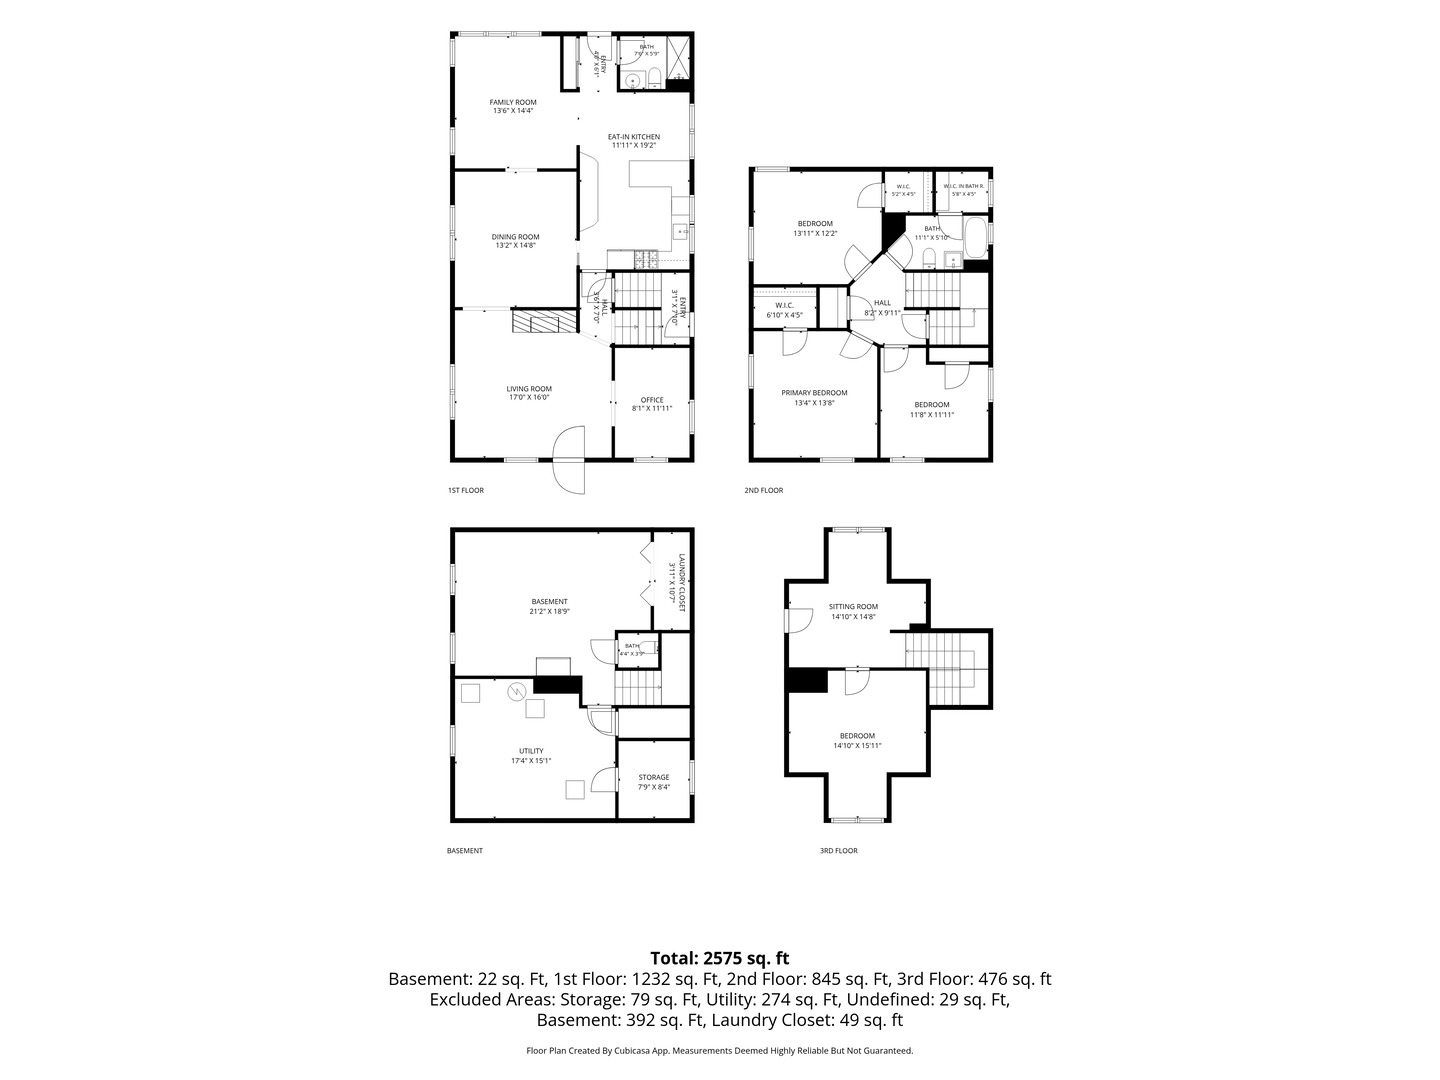
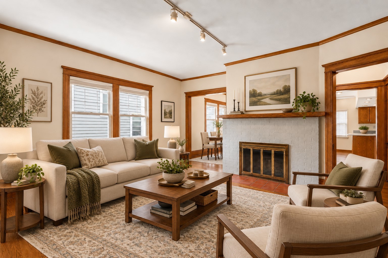
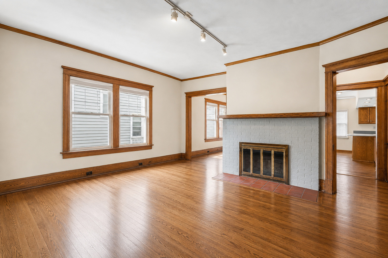
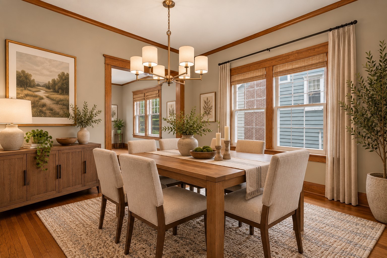
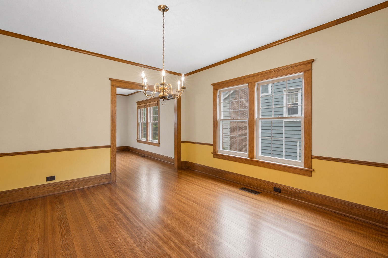
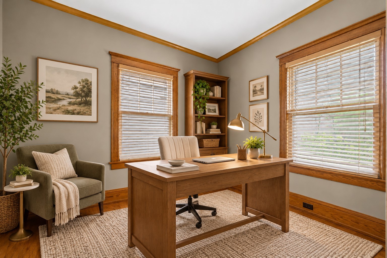
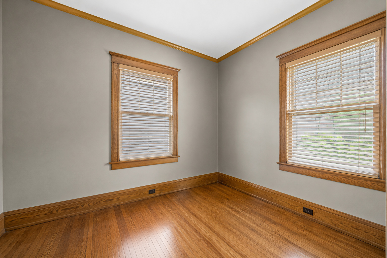
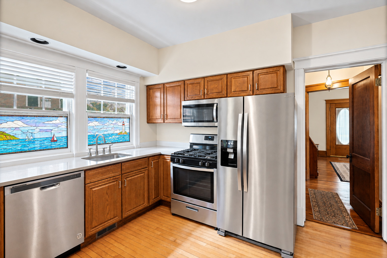
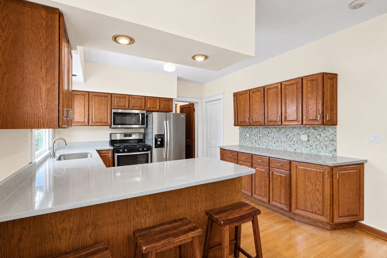
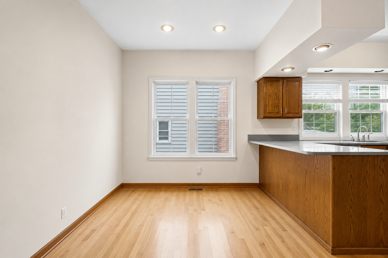
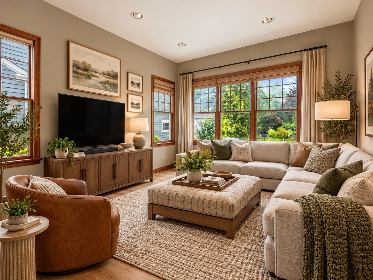
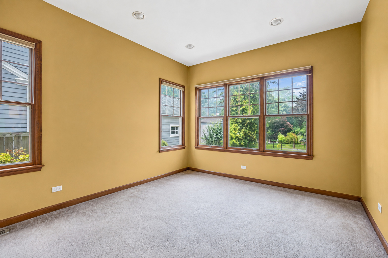
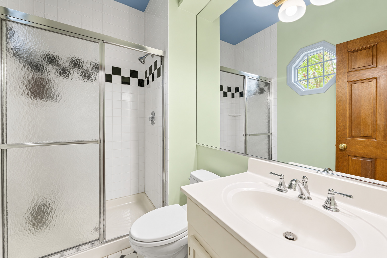
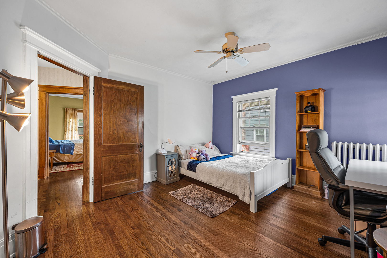
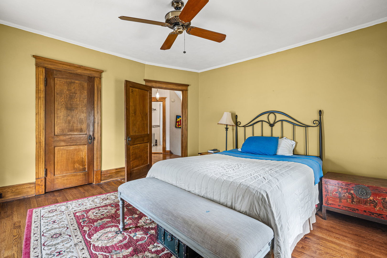
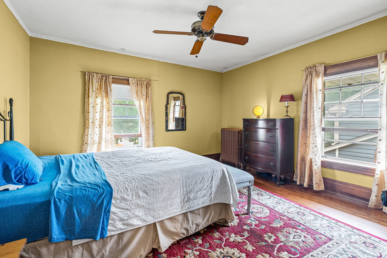
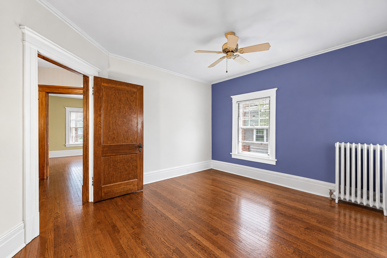
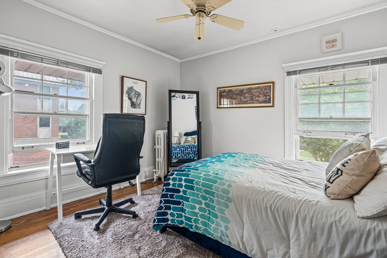
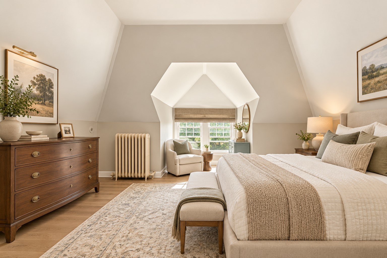
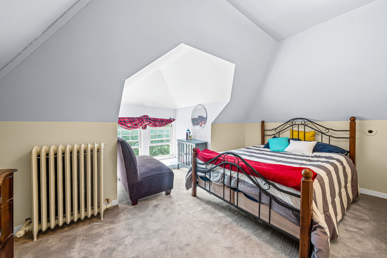
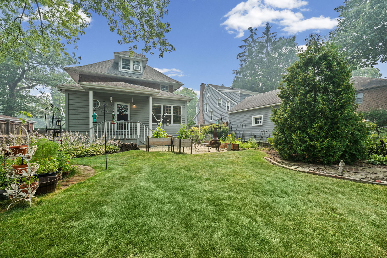
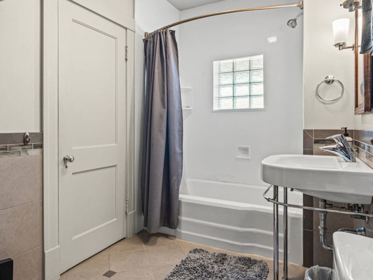
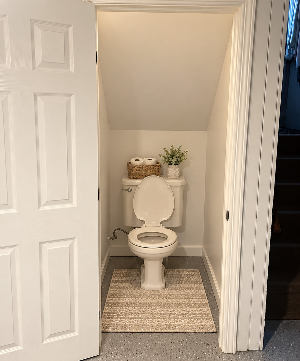
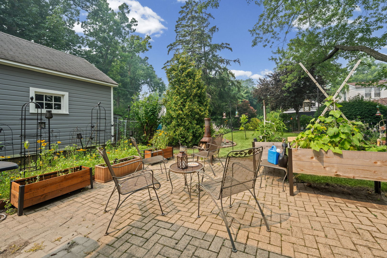
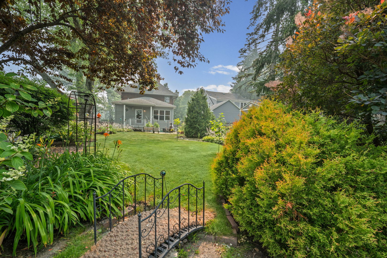
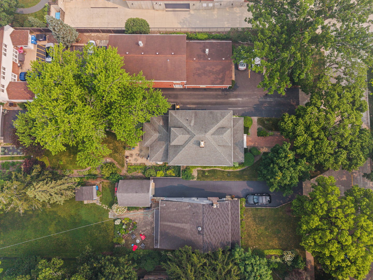
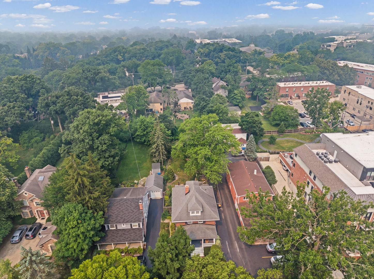
Rare opportunity in the heart of Highland Park - an exceptionally deep 50' x 220' professionally landscaped property offering remarkable outdoor space, a 2-car detached garage, and, once inside, classic architectural character with more than 2,600 square feet of living space. A welcoming covered front porch introduces this beautifully maintained brick home, where hardwood floors, 9' ceilings, solid oak doors, and elegant millwork reflect its timeless character. The thoughtfully designed main level offers an inviting flow, beginning with a spacious living room featuring a cozy fireplace. A dedicated first-floor office provides the perfect work-from-home space, while the separate dining room serves as the heart of the home for gatherings and entertaining. The large eat-in kitchen offers abundant cabinetry, plenty of counter space, a breakfast bar with seating for 4, and additional table space. It opens seamlessly to the bright first-floor family room, which has a large window facing the gorgeous yard, creating an ideal layout for everyday living. A full bath is located on the main level. The second floor includes three generously sized bedrooms and a second full bathroom with a walk-in closet. The third floor provides a private fourth bedroom with an adjoining sitting area, making it an excellent retreat for guests, extended family, or a live-in arrangement. The basement is divided into two functional spaces. Imagine one side for a play area, craft room, or a second office. A laundry closet is located on this side. There's a convenient toilet-only bathroom with the possibility of becoming a half bath. The unfinished portion offers a utility room and excellent storage space. With its classic architectural details, generous living areas, and a convenient location close to shopping, dining, downtown amenities, and commuter rail service, this home is ready to welcome its next owners to add their own personal touch.
Details
| MLS # | 12699488 |
|---|---|
| Listing Type | For Sale |
| Style | House |
| Sub-Type | Resale |
| Status | Active |
| Year | 1913 |
| Days On Site | 81 |
| Listing Provided By | @properties Christie's International Real Estate | Mirella Caputo |
Features
| Bed(s) | 4 |
|---|---|
| Bath(s) | 2 Total |
| SQ Feet | 2,622 |
| Garage | 2 |
| Basement | Y |
| Story(s) | 3 |
Interior
| Rooms Total | 10 |
|---|---|
| Cooling | Central Air, Small Duct High Velocity |
| Heating | Natural Gas, Forced Air, Radiator(s), Sep Heating Systems - 2+ |
| Appliances | Range, Microwave, Dishwasher, Portable Dishwasher, Refrigerator, Washer, Dryer |
| Fireplaces Total | 1 |
| Fireplace Features | Wood Burning |
| Laundry Features | In Unit |
Exterior
| Lot Features | Landscaped |
|---|---|
| Construction Materials | Brick, Cedar |
| Patio And Porch Features | Patio |
| Fencing | Fenced |
Parking
| Parking Features | Asphalt, Garage Door Opener, Yes, Garage Owned, Detached, Garage |
|---|---|
| Garage Spaces | 2 |
Utilities
| Sewer | Public Sewer |
|---|
Location
| Community Features | Curbs, Sidewalks, Street Lights, Street Paved |
|---|
Taxes
| Tax Year | 2025 |
|---|---|
| Tax Annual Amount | 15412.68 |
Area Information
| State | IL |
|---|---|
| County | Lake |
| City | Highland Park |
| Zip Code | 60035 |
| Area | Highland Park |
| School District | Highland Park High School |
| Elementary School | Indian Trail Elementary School |
| High School | Highland Park High School |
| Listing VS Median (in 60035) | |
Price: $857,500 low | high Med: $684,500 sqft: 2,622 low | high Med: 2,572 $ / sqft: $327 low | high Med: $266 On site: 81 low | high Med: 42 | |
Market Activity 60035
Request a showing
Request a showing
Contact
Learn More About This Property

| State | IL |
|---|---|
| County | Lake |
| City | Highland Park |
| Zip Code | 60035 |
| Area | Highland Park |
| School District | Highland Park High School |
| Elementary School | Indian Trail Elementary School |
| High School | Highland Park High School |
| Listing VS Median (in 60035) | |
Price: $857,500 low | high Med: $684,500 sqft: 2,622 low | high Med: 2,572 $ / sqft: $327 low | high Med: $266 On site: 81 low | high Med: 42 | |