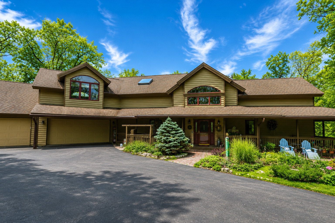
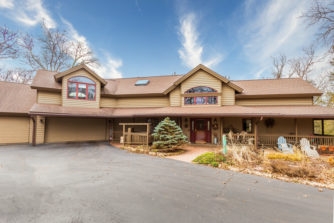
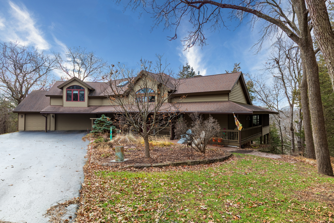
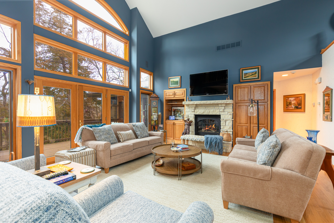
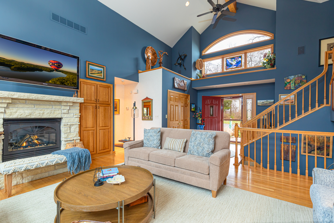
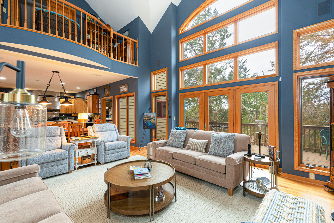
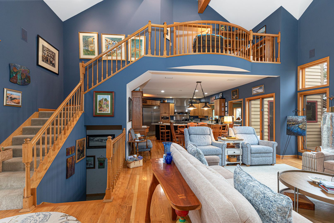
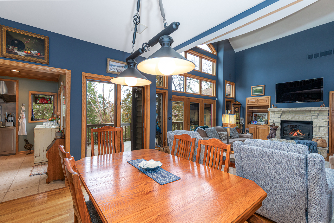
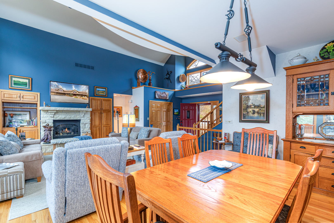
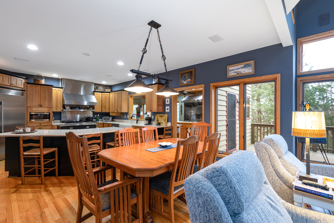
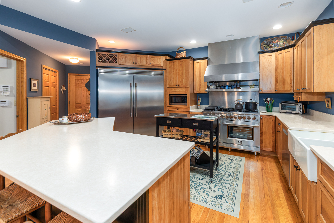
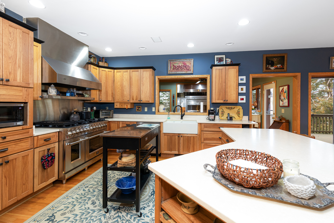
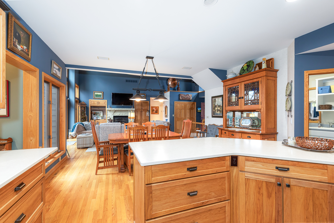
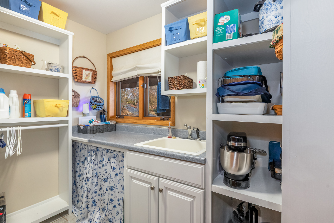
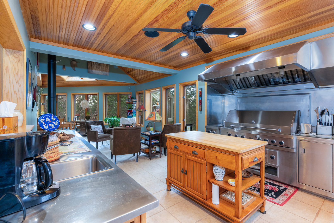
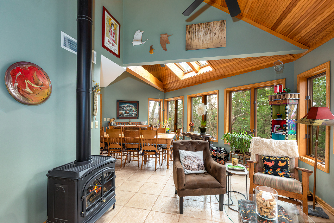
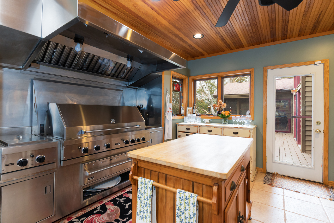
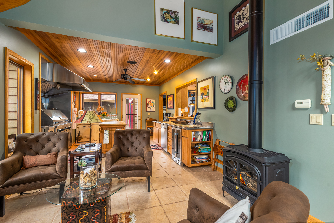
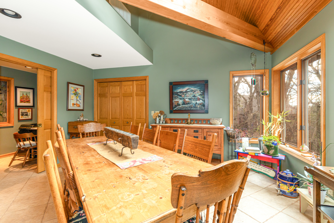
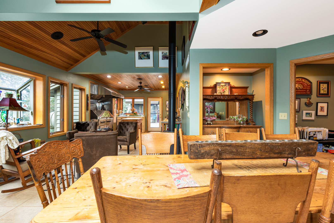
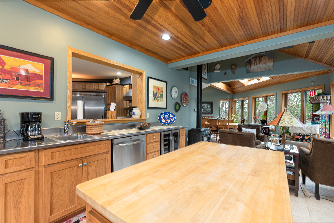
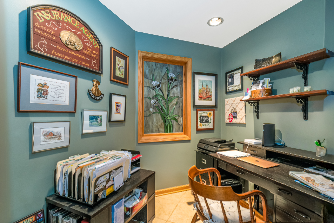
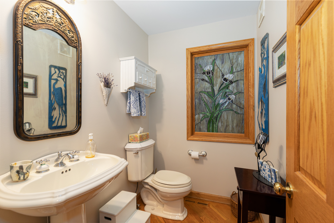
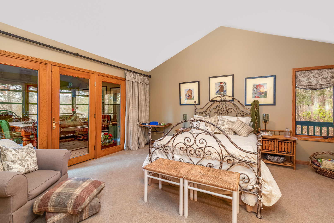
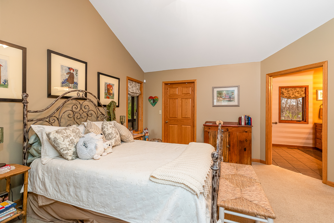
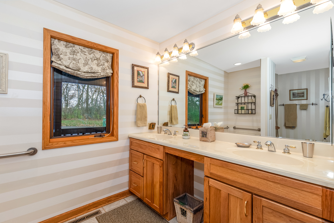
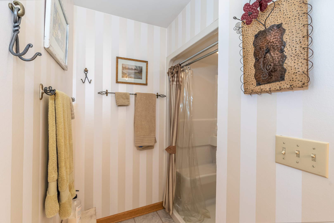
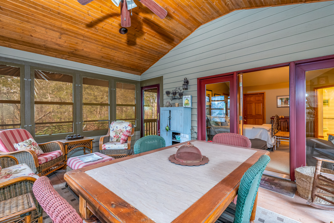
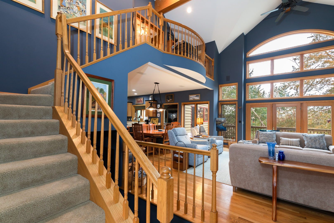
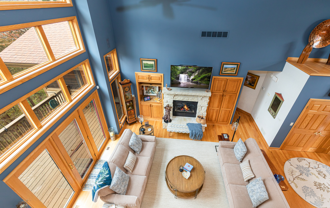
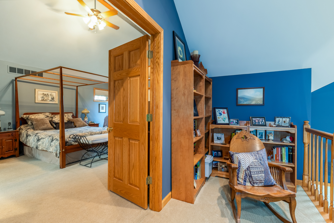
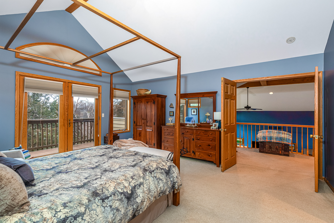
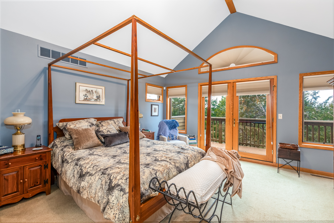
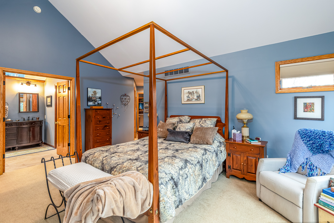
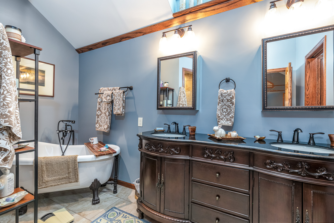
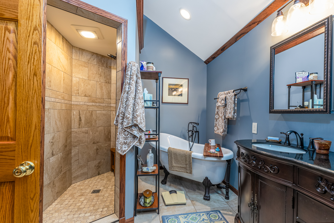
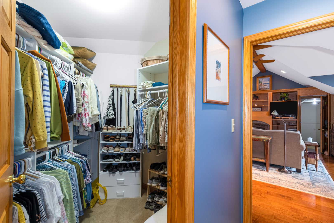
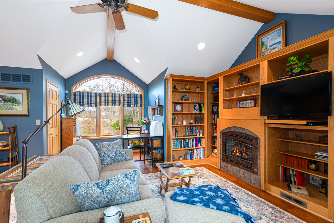
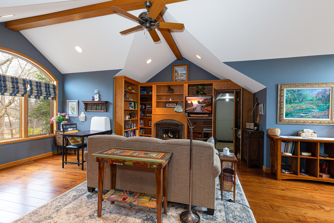
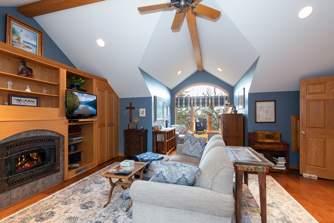
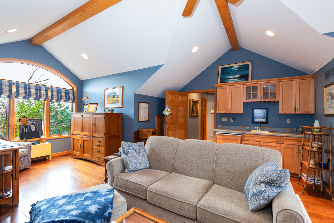
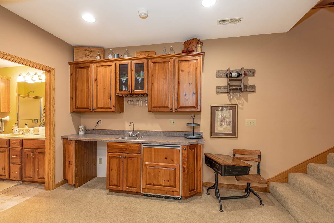
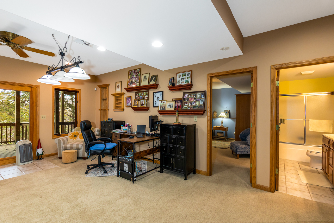
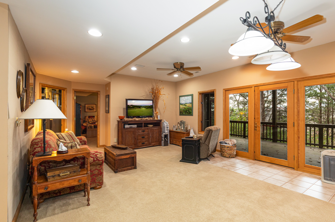
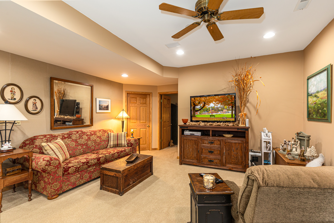
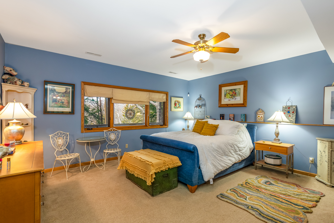
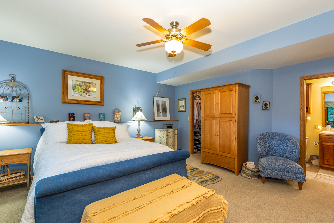
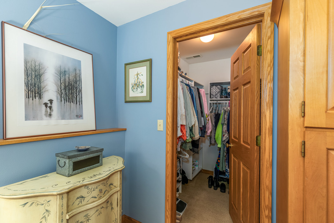
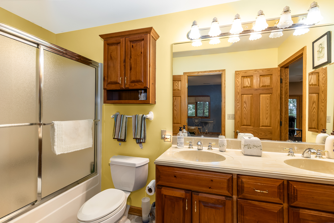
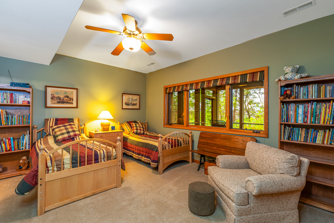
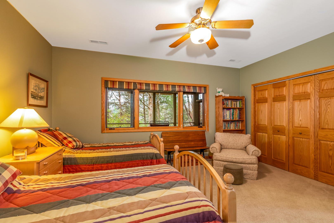
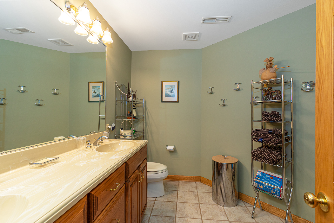
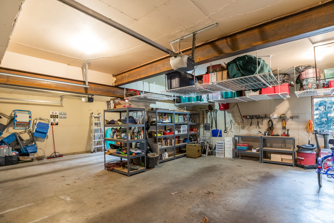
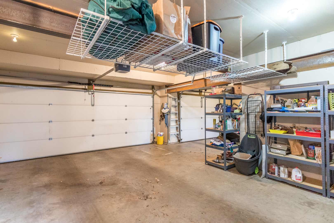
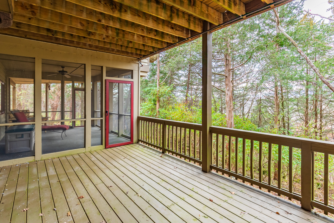
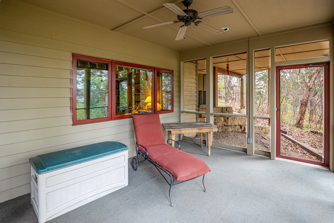
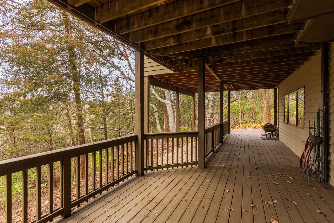
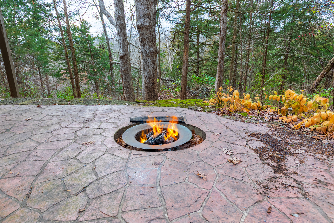
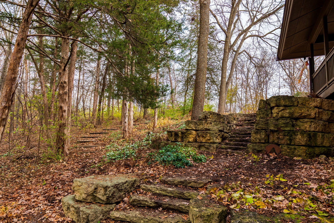
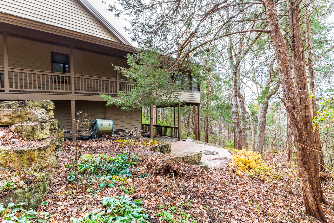
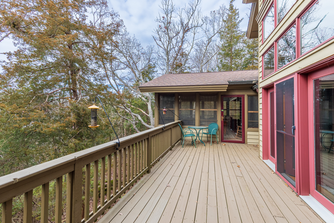
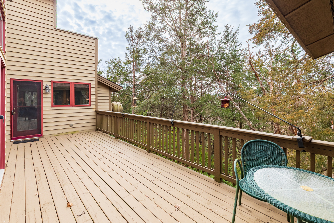
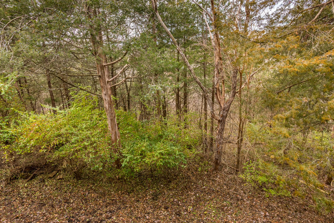
Discover the exceptional privacy, craftsmanship, and natural beauty of this 4-bedroom, 4.5-bath, 3-car attached garage home tucked at the end of a quiet cul-de-sac at 15 Talisman Trace. Thoughtfully designed to showcase wooded views from nearly every room, this exquisite residence blends warmth, elegance, and modern comfort across a spacious, flexible layout. The main level welcomes you with soaring wood-clad cathedral ceilings, expansive windows, and a beautifully appointed living room anchored by a stone fireplace and custom built-ins. The adjoining dining area flows seamlessly into the gourmet kitchen, with an eight-burner gas stove, double-farm sink, oversized refrigerator and freezer, custom cabinetry, a generous quartz countertop and island, and abundant light, creating an inviting and functional space for cooking and entertaining. This is a chef's dream! Connected directly to the kitchen, the sunroom offers exceptional versatility, with a professional-grade Viking grill and vent hood, additional prep and storage areas, comfortable seating around a gas-burning Franklin stove, a dining area, and an adjoining office. A screened porch and large deck extend your living space outdoors, ideal for morning coffee or hosting gatherings. The main level also includes a spacious guest bedroom suite with a walk-in closet and private bath (an excellent alternative for a main-floor primary), along with a butler's pantry with laundry and a powder room. The luxurious second-floor primary suite offers serenity and function, featuring vaulted ceilings, a spa-inspired bathroom with soaking tub and walk-in shower, two large walk-in closets, and a private deck. A private living area off the bedroom, complete with custom woodwork, built-in shelving, and its own fireplace, provides flexible use as an office, den, studio, or retreat. The walk-out lower level adds exceptional living space, including a large family room, two additional guest suites, each with generous closets and private baths, ensuring comfort for guests. A lower-level kitchenette/wet bar provides additional convenience and entertainment options. This property offers stone pathways, mature trees, and multiple outdoor living spaces-including decks, screened porches, and a fire pit area, creating a peaceful sanctuary at this home. Beautifully maintained and thoughtfully updated, this home blends luxury, comfort, and privacy in a truly exceptional setting. Natural gas was installed in 2021 along with two new heating and cooling units. Being sold partially furnished (to be transferred on a separate bill of sale).
Details
MLS #
12524840
Listing Type
For Sale
Style
House
Sub-Type
Resale
Status
Active
Year
1998
Days On Site
265
Listing Provided By
DC Rise Real Estate | Mark Sumpter
Features
Bed(s)
4
Bath(s)
5 Total
SQ Feet
4,655
Garage
3
Basement
Y
Story(s)
1
Acreage
1.48
Interior
Rooms Total
11
Cooling
Central Air, Zoned
Heating
Natural Gas, Forced Air, Radiant, Zoned
Appliances
Microwave, Dishwasher, Refrigerator, High End Refrigerator, Freezer, Washer, Dryer, Disposal, Indoor Grill, Stainless Steel Appliance(s), Water Purifier Owned, Water Softener Owned, Gas Cooktop, Gas Oven, Range Hood
Fireplaces Total
2
Fireplace Features
Gas Log
Exterior
Exterior Features
Balcony, Fire Pit
Roof
Asphalt
Lot Features
Cul-De-Sac, Irregular Lot, Wooded, Mature Trees, Backs to Trees/Woods
Construction Materials
Cedar
Patio And Porch Features
Deck, Patio, Screened
Parking
Parking Features
Asphalt, Garage Door Opener, Yes, Attached, Garage
Garage Spaces
3
Utilities
Sewer
Septic Tank
Electric
Circuit Breakers
Location
Community Features
Clubhouse, Pool, Stable(s), Horse-Riding Area, Horse-Riding Trails, Lake, Other
Taxes
Tax Year
2024
Tax Annual Amount
13369
Area Information
State
IL
County
Jo Daviess
City
Galena
Zip Code
61036
Area
Galena
Sourced by Back At You
MLS Number: 12524840
Mark Sumpter – (815) 777-2800 – msumpter@dcrisere.com
DC Rise Real Estate – (815) 701-3326 – dcline@dcrisere.com
Request a showing
Request a showing
The information is being provided by MRED. Information deemed accurate but not guaranteed. Information is provided for consumers personal, non-commercial use, and may not be used for any purpose other than the identification of potential properties for purchase. Copyright 2026 MRED. All Rights Reserved.
MLS Number: 12524840
Mark Sumpter – (815) 777-2800 – msumpter@dcrisere.com
DC Rise Real Estate – (815) 701-3326 – dcline@dcrisere.com