New Listing

Description
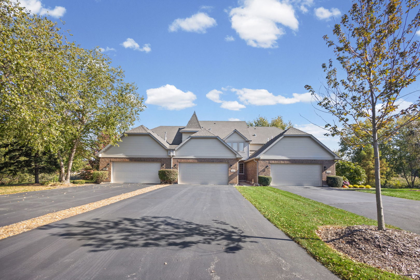
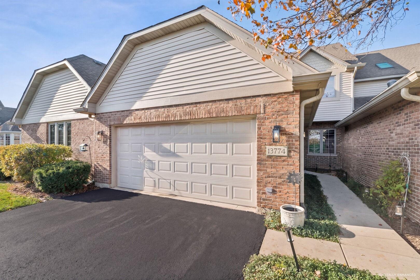
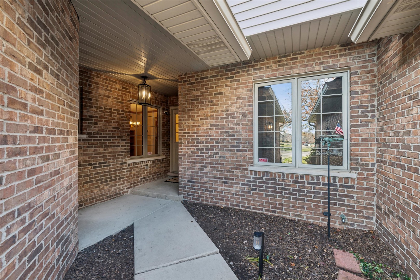
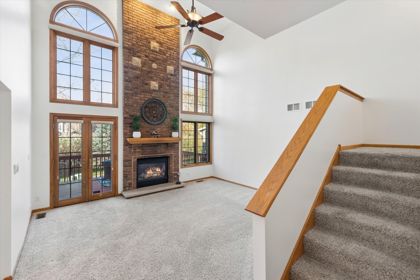
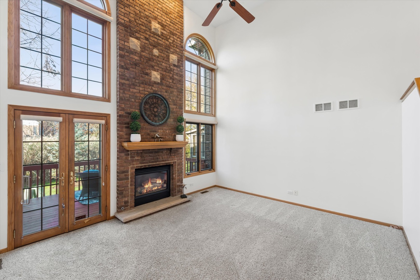
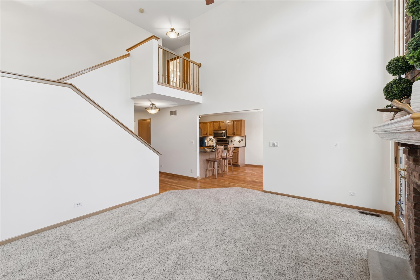
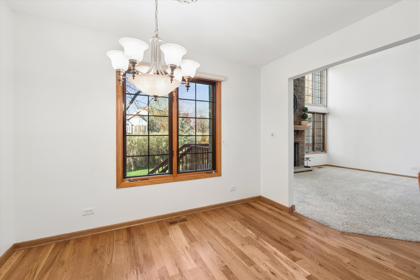
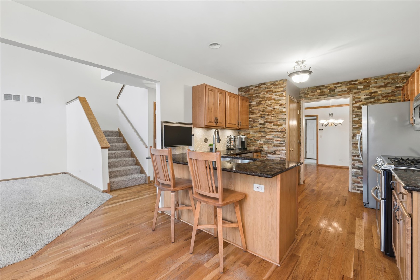
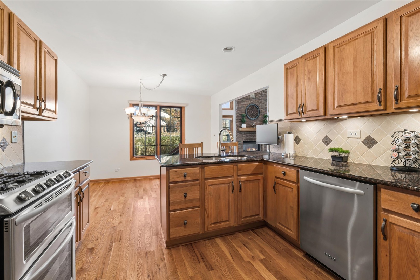
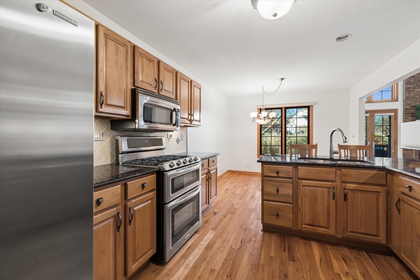
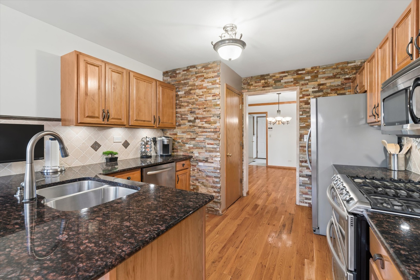
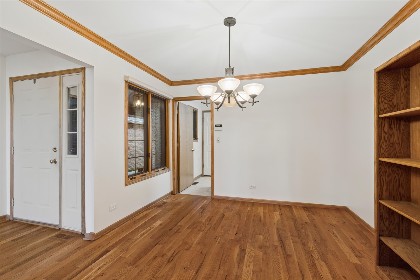
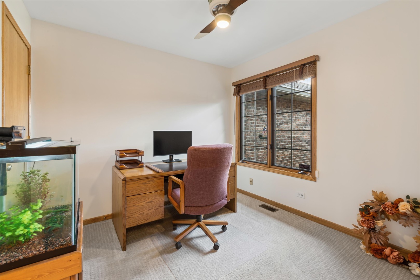
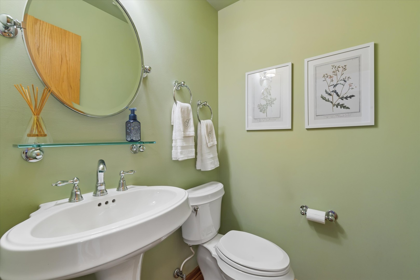
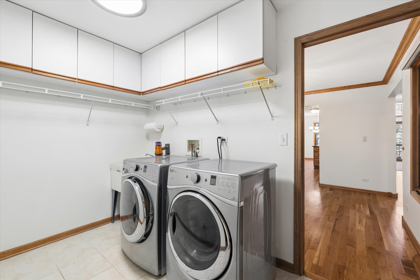
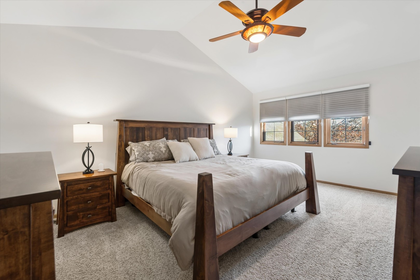
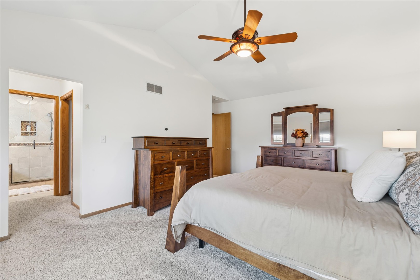
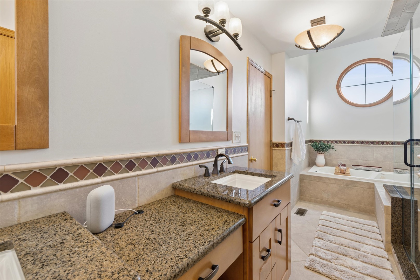
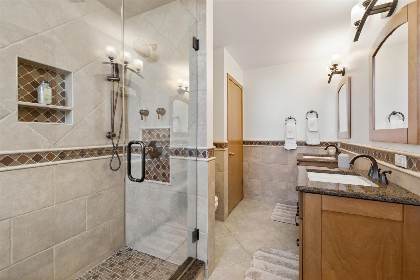
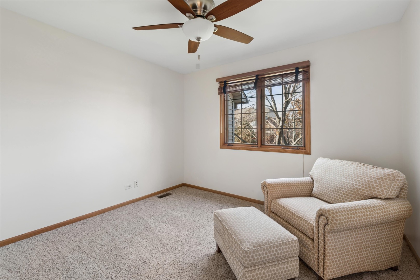
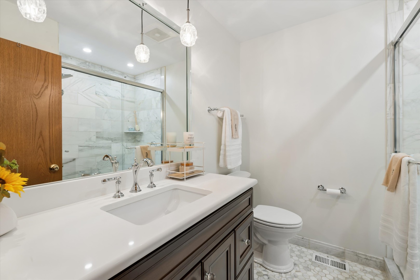
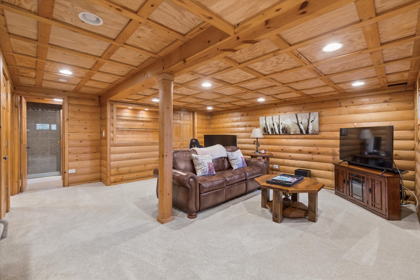
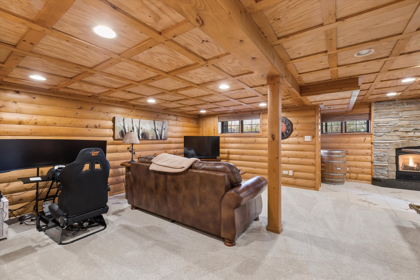
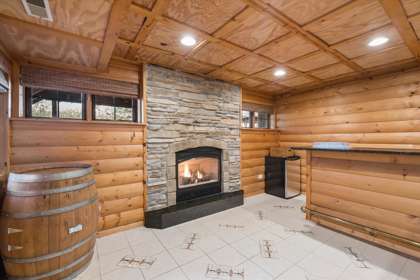
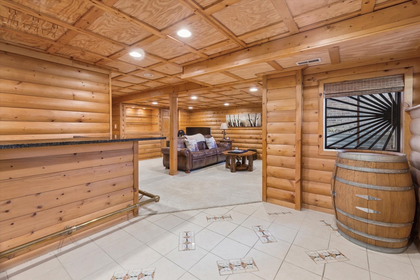
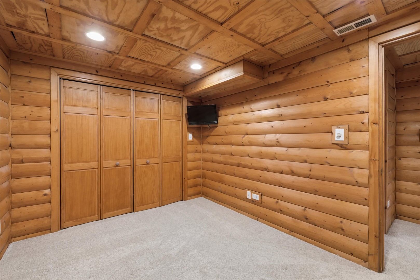
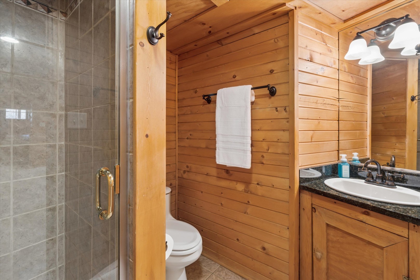
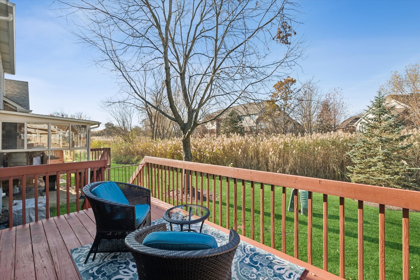
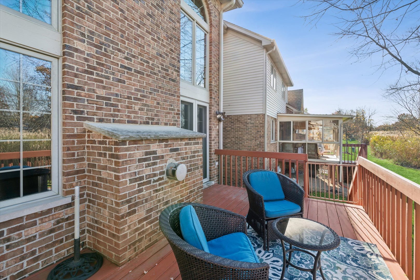
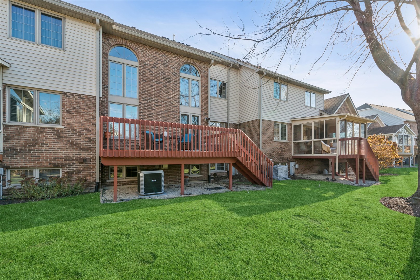
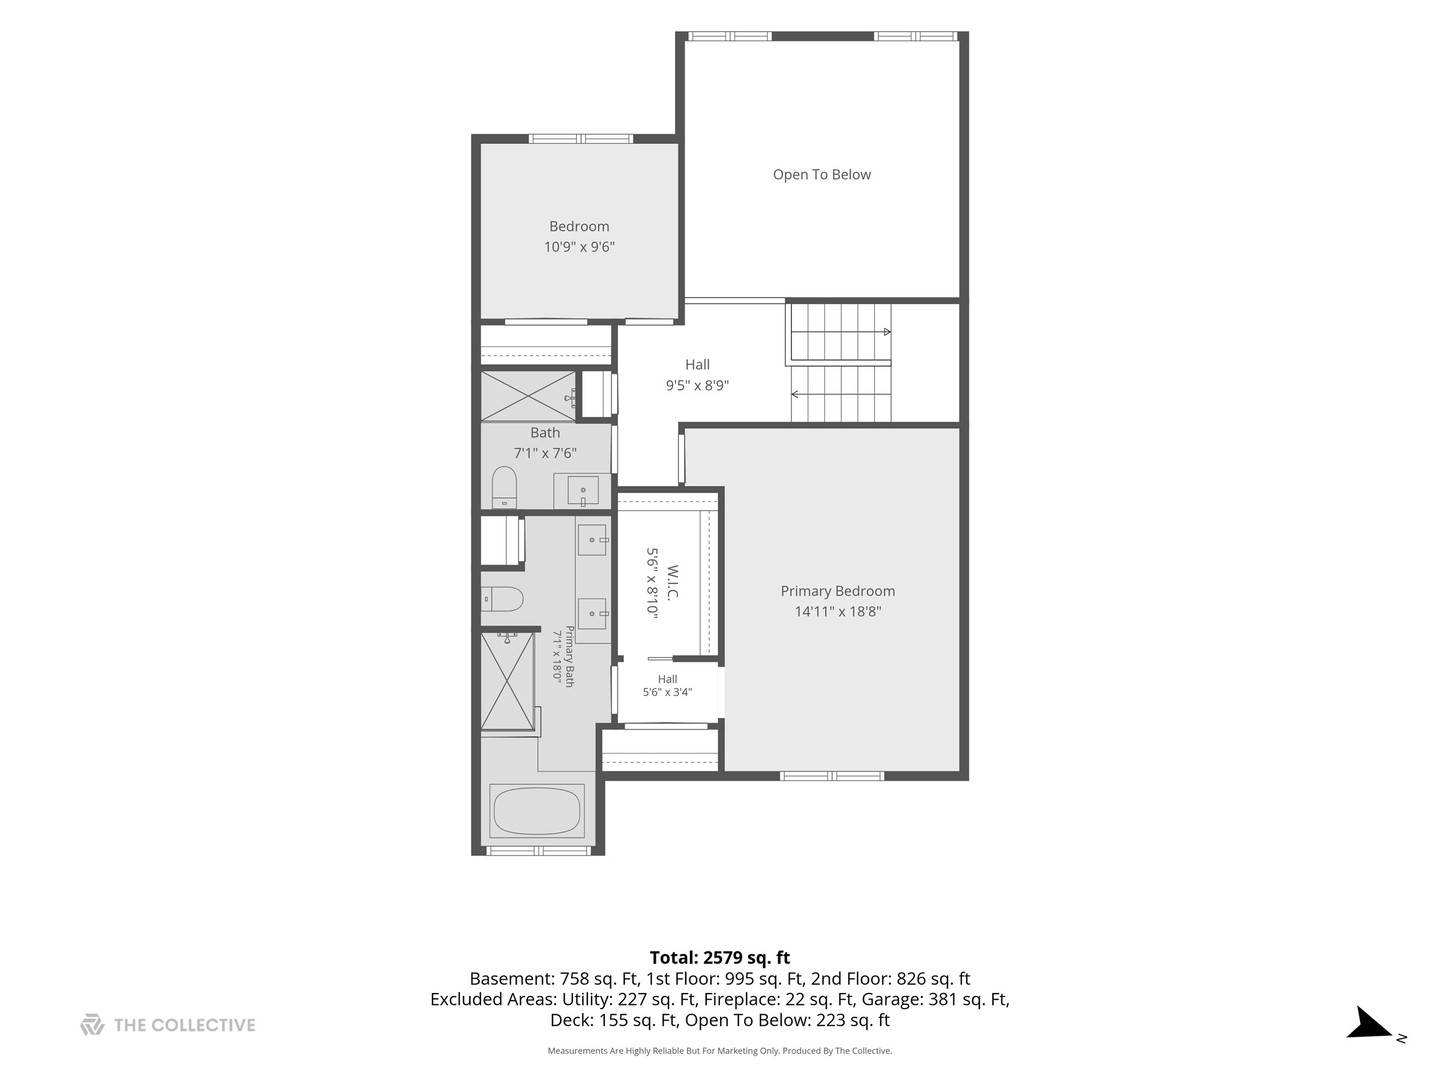
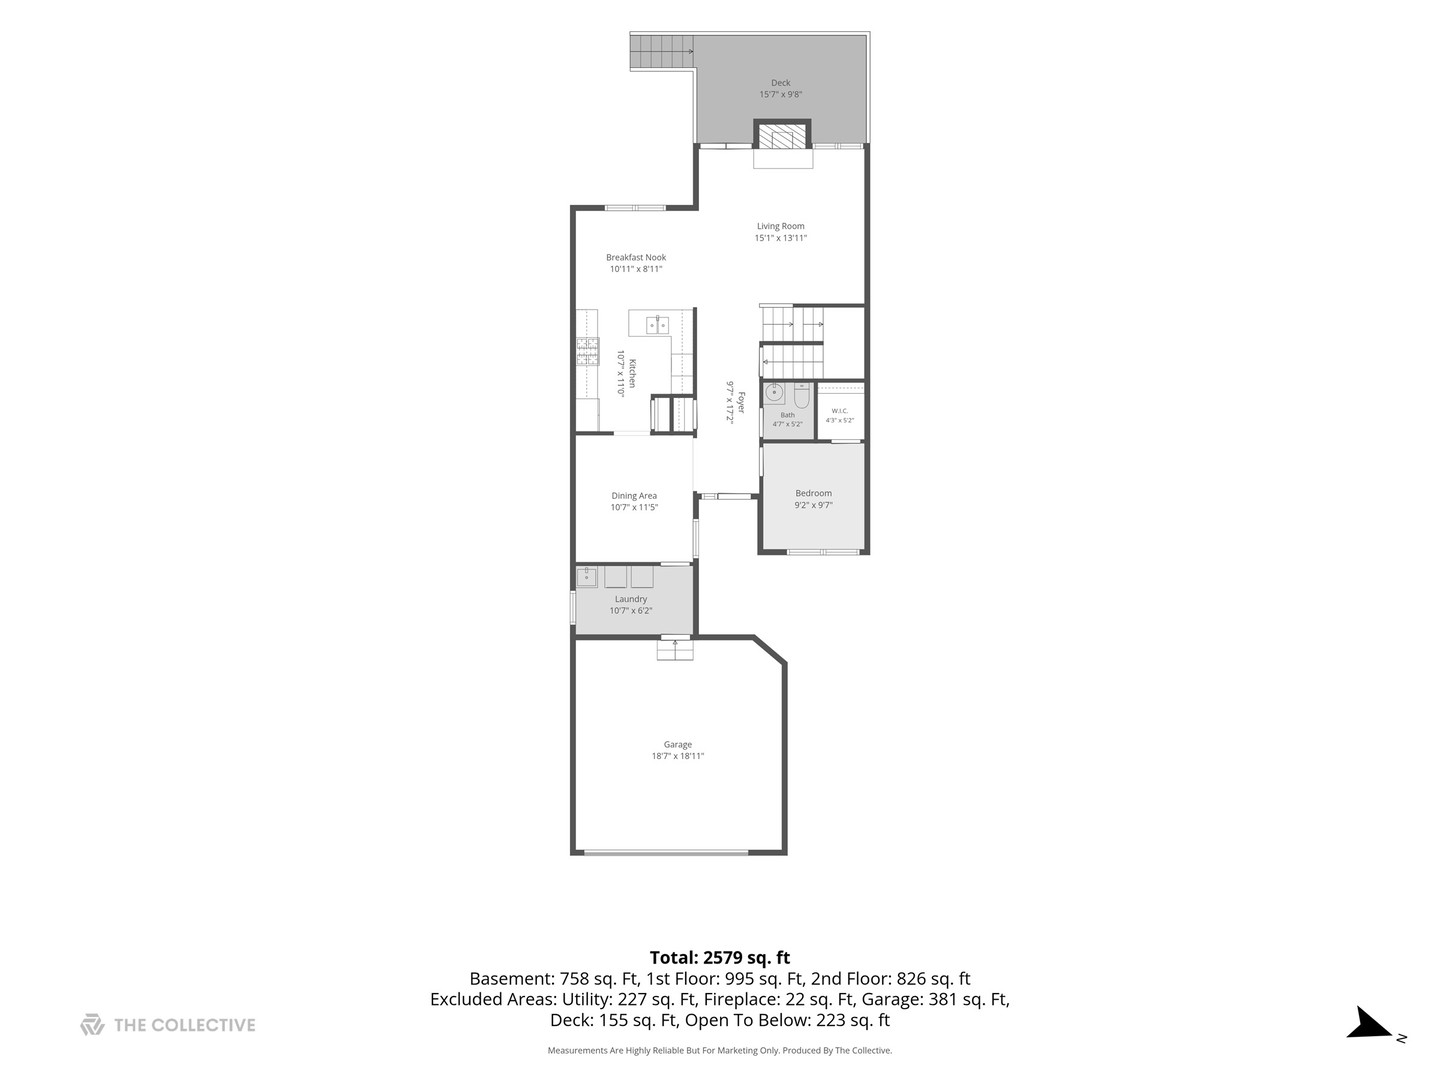
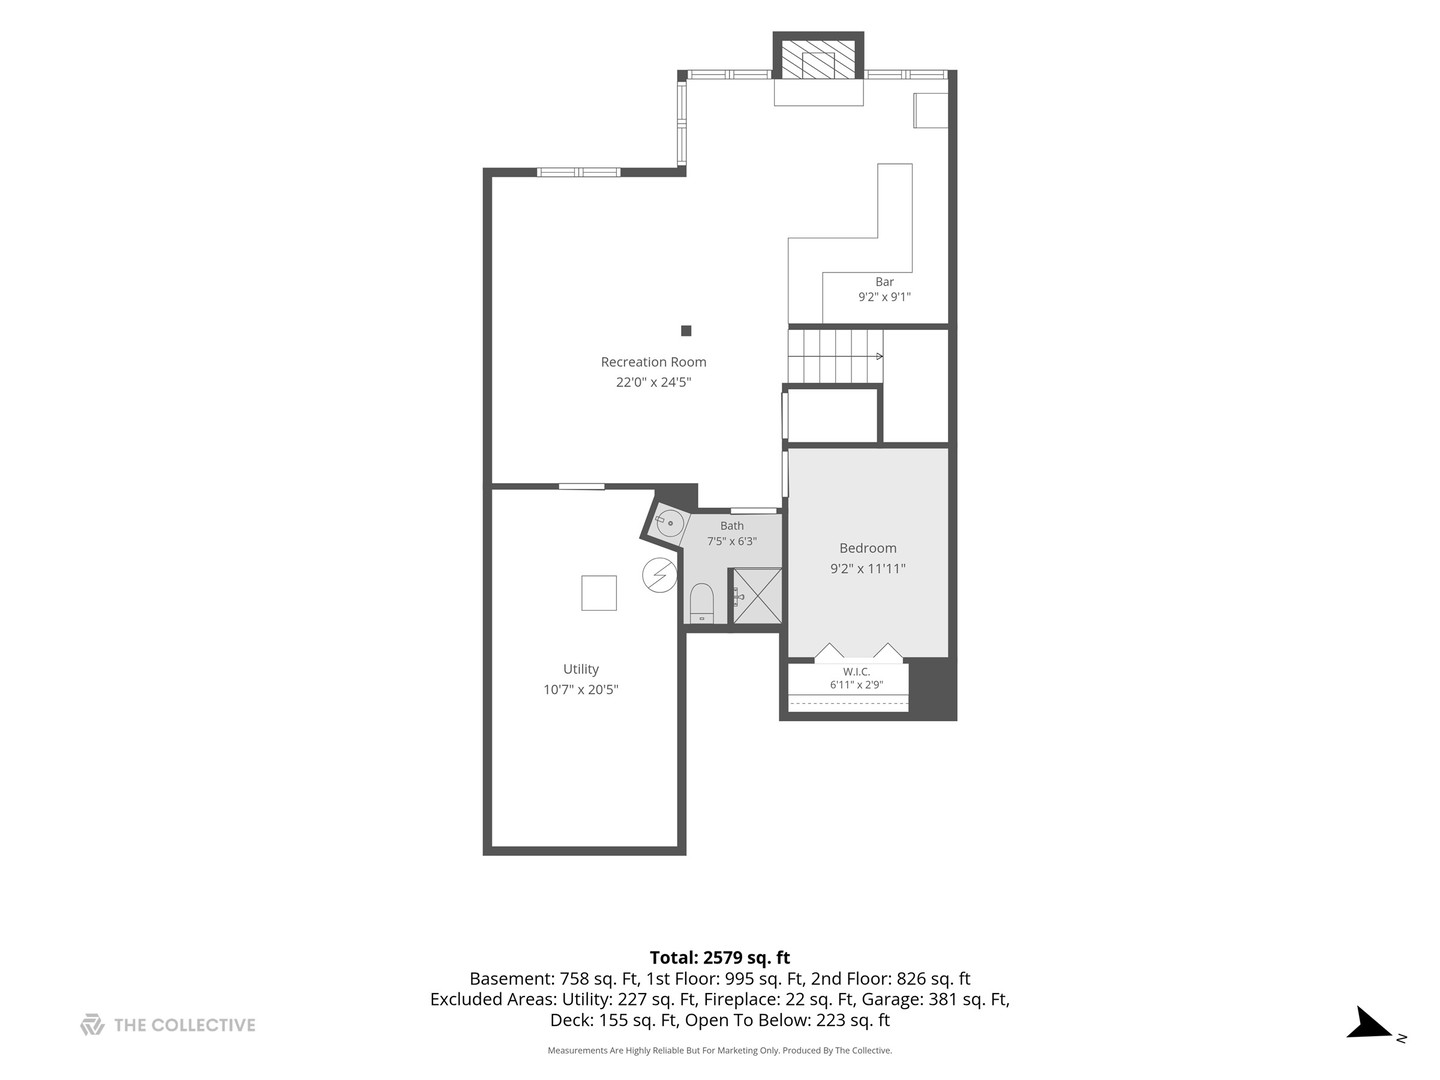
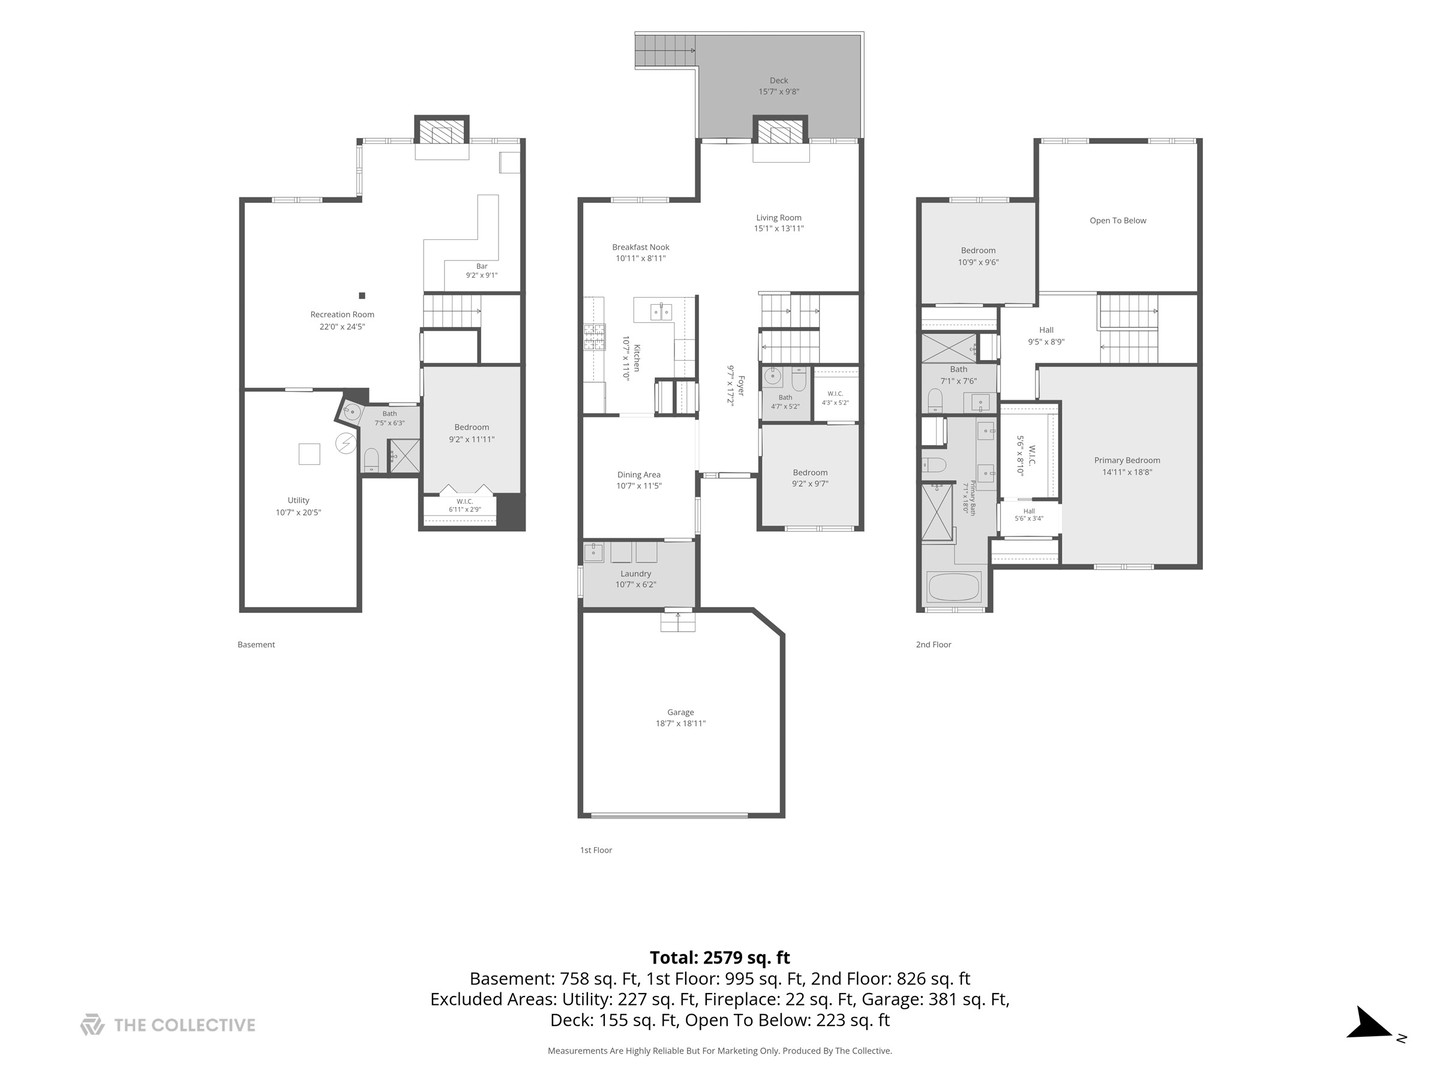
Single-family living meets low-maintenance luxury in Lemont's sought-after Steeples subdivision! Offering over 3,000 sq. ft. of total finished living space (2,000+ sq. ft. above grade plus 1,000+ sq. ft. in the finished lookout basement), this rare 4-bedroom, 3.5-bath townhome is designed for effortless entertaining and multi-generational flexibility. Step inside to a dramatic vaulted living room anchored by a masonry gas-log fireplace and French doors opening to a private deck overlooking a serene, treed backdrop. The formal dining room features classic crown molding, flowing seamlessly into a chef's kitchen appointed with granite countertops, a tumbled travertine backsplash, stone accent wall, stainless steel appliances, and dimmable under-cabinet lighting. Also on the main level is a versatile office or bedroom featuring a generous walk-in closet-which offers the unique option to borrow space to easily add a shower to the adjacent half bath if desired. Plus a main-floor laundry with direct access to the attached 2-car heated garage. Upstairs, the oversized primary suite serves as a true retreat with walk-in closet space and an updated en-suite bath complete with dual vanities, a soaking tub, and a separate shower. Additional bedroom provide plenty of room for family with its own updated bath and walk-in shower. The sun-filled lookout basement expands your living area with a large family room, a second fireplace with a Heatilator, a custom granite-topped bar area, an additional bedroom, full bath, and ample storage ideal for guests or extended living. Ideally located minutes from Cog Hill and Ruffled Feathers golf courses, top-rated Lemont schools, historic downtown dining, Metra, and I-355/I-55. Schedule your private showing today! Stop by to see this gem!
Details
| MLS # | 12810629 |
|---|---|
| Listing Type | For Sale |
| Style | Condominium |
| HOA Dues | $255 |
| Sub-Type | Resale |
| Status | Active |
| Year | 1998 |
| Days On Site | 1 |
| Listing Provided By | @properties Christie's International Real Estate | Suzanne Downey |
Features
| Bed(s) | 4 |
|---|---|
| Bath(s) | 4 Total |
| SQ Feet | 2,036 |
| Garage | 2 |
| Basement | Y |
| Story(s) | 2 |
Interior
| Rooms Total | 8 |
|---|---|
| Cooling | Central Air |
| Heating | Gas, Forced Air |
| Interior Features | Dry Bar, 1st Floor Bedroom, Walk-In Closet(s), Granite Counters, Separate Dining Room |
| Appliances | Range, Microwave, Dishwasher, High End Refrigerator, Washer, Dryer, Humidifier |
| Fireplaces Total | 2 |
| Fireplace Features | Gas Log, Heatilator, Masonry |
| Laundry Features | Main Level, Gas Dryer Hookup, In Unit |
Exterior
| Construction Materials | Vinyl Siding, Brick |
|---|---|
| Patio And Porch Features | Deck |
Parking
| Parking Features | Asphalt, Garage Door Opener, Heated Garage, Yes, Garage Owned, Attached, Garage |
|---|---|
| Garage Spaces | 2 |
Utilities
| Sewer | Storm Sewer |
|---|
Taxes
| Tax Year | 2025 |
|---|---|
| Tax Annual Amount | 6791.31 |
Area Information
| State | IL |
|---|---|
| County | Cook |
| City | Lemont |
| Zip Code | 60439 |
| Area | Lemont |
| School District | Lemont Twp High School |
| Elementary School | Oakwood Elementary School |
| High School | Lemont Twp High School |
| Listing VS Median (in 60439) | |
Price: $465,000 low | high Med: $622,445 sqft: 2,036 low | high Med: 2,061 $ / sqft: $228 low | high Med: $314 On site: 1 low | high Med: 220 | |
Market Activity 60439
Request a showing
Request a showing
Contact
Learn More About This Property

| State | IL |
|---|---|
| County | Cook |
| City | Lemont |
| Zip Code | 60439 |
| Area | Lemont |
| School District | Lemont Twp High School |
| Elementary School | Oakwood Elementary School |
| High School | Lemont Twp High School |
| Listing VS Median (in 60439) | |
Price: $465,000 low | high Med: $622,445 sqft: 2,036 low | high Med: 2,061 $ / sqft: $228 low | high Med: $314 On site: 1 low | high Med: 220 | |